2983 W Long Drive Unit: B
SEE ALL PHOTOS
2983 W Long Drive Unit: B
Sold

2983 W Long Drive Unit: B

2983 W Long Drive Unit: B, Littleton, CO 80120

$620,000
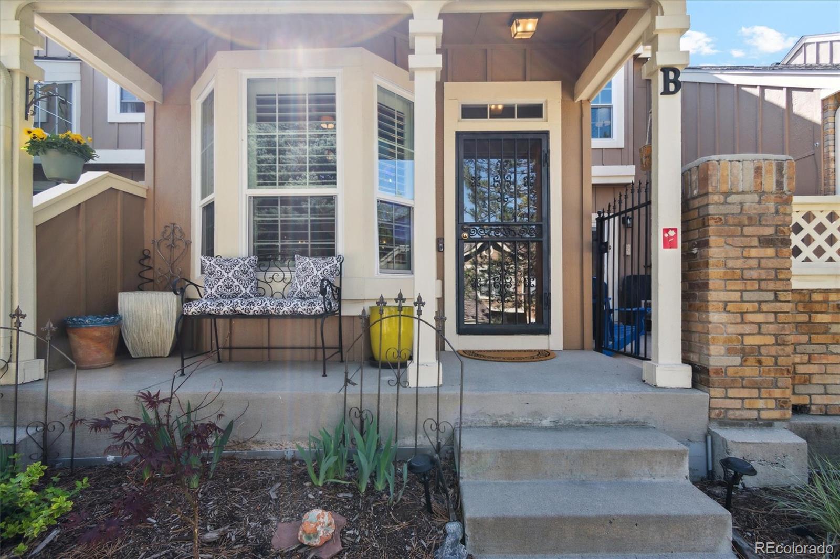
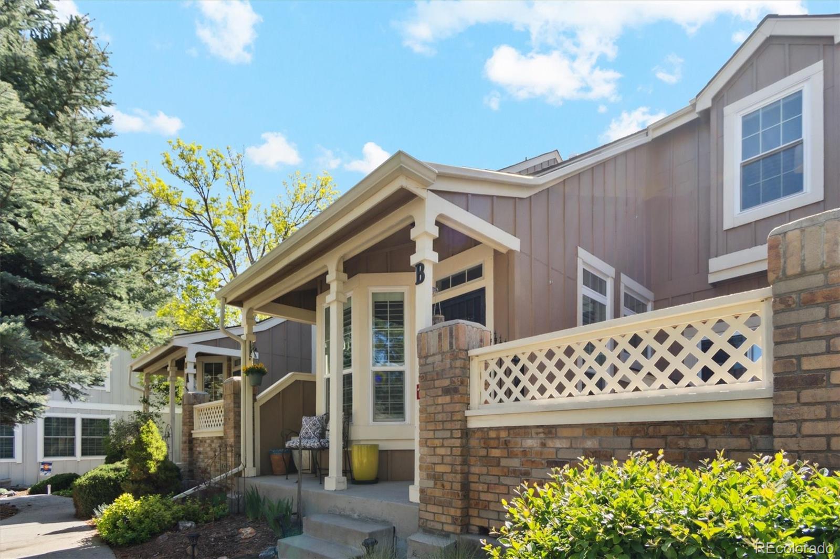
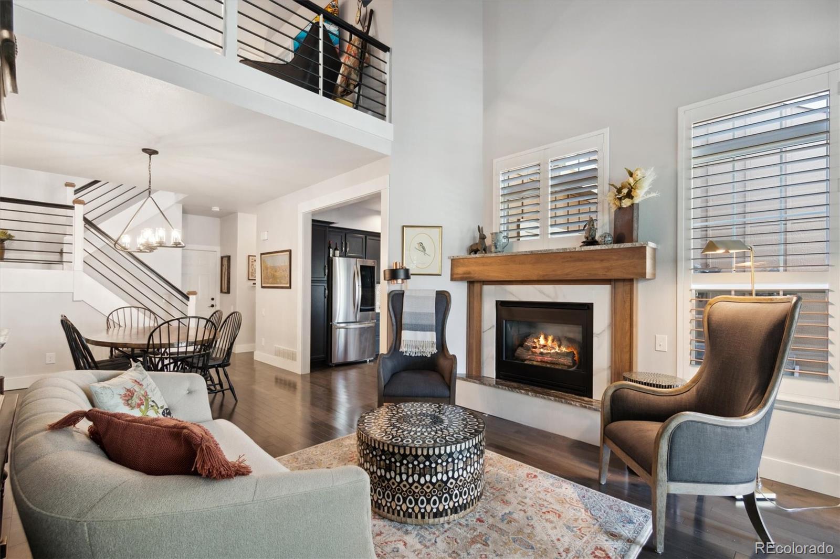
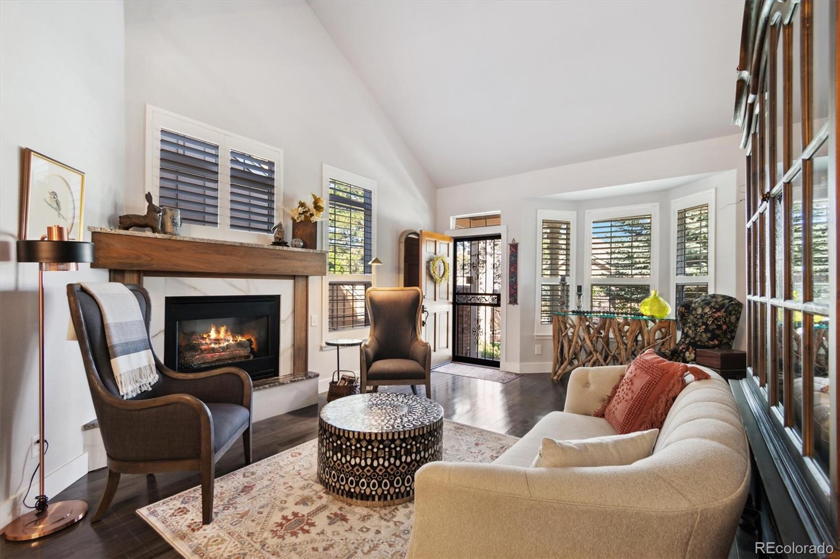
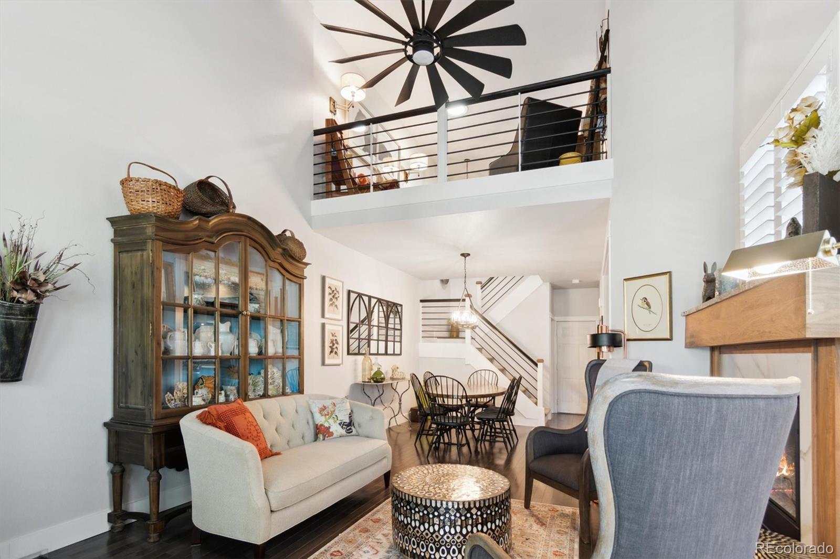
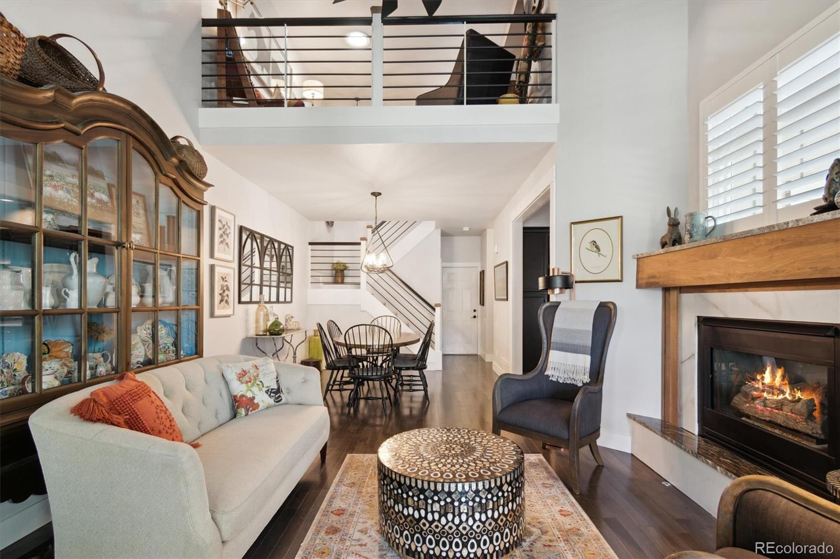
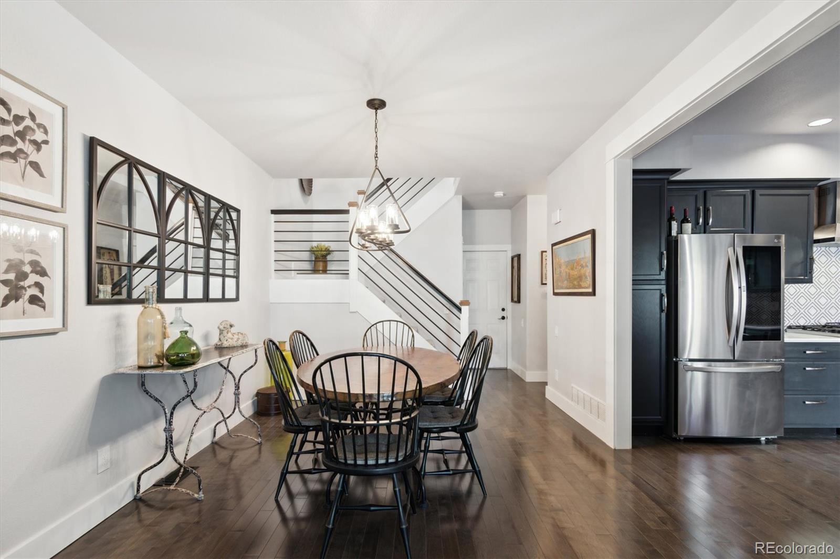
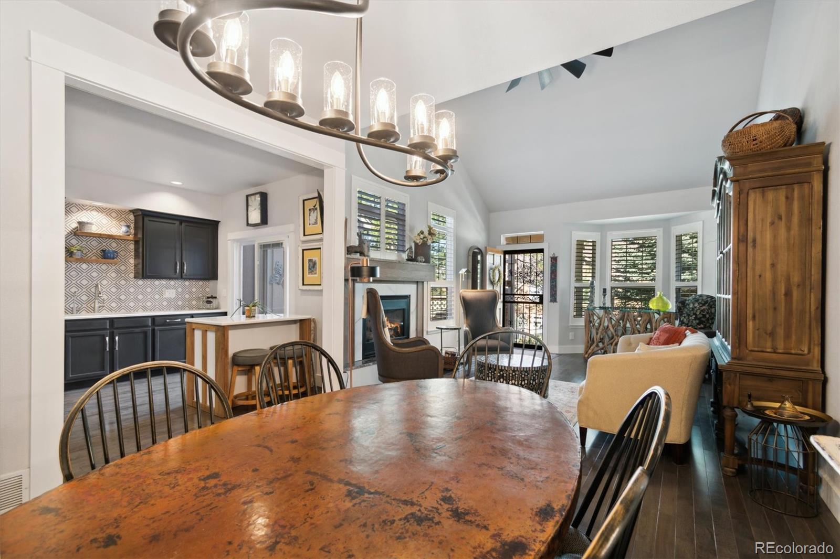
Stunning, remodeled townhome in beautiful Southpark 2, a highly desirable community known for its mature shade trees, winding trails, + plentiful amenities. This thoughtfully redesigned home shines bright with every detail polished + refreshed to fulfill your every desire. Step inside to a generous living room with vaulted ceilings + all new Pella windows. Hickory hardwood floors flow throughout the main floor + upstairs loft. Cozy up to the gas fireplace featuring a custom walnut mantle + granite hearth.
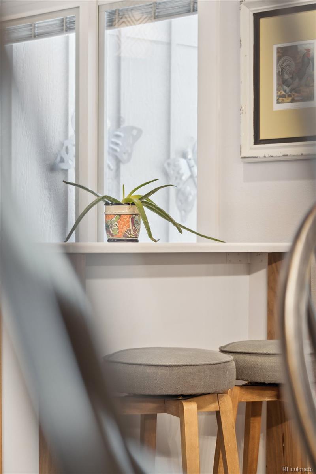
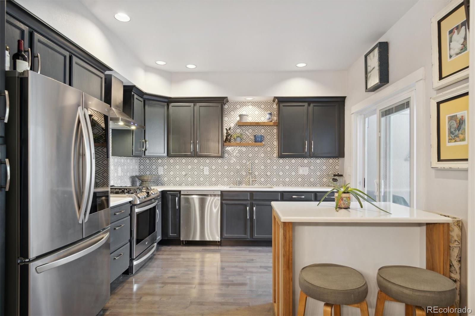
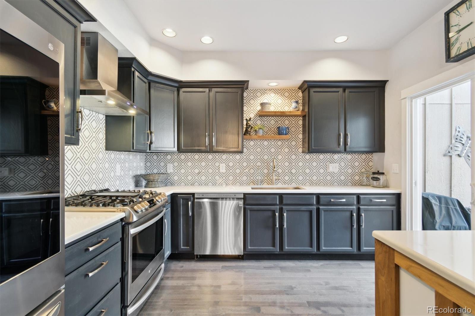
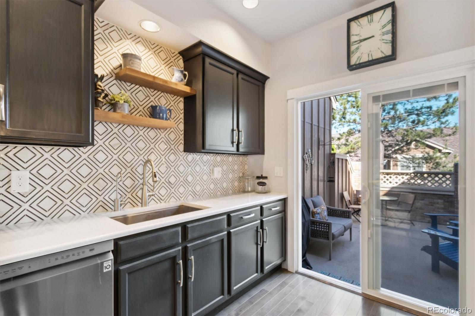
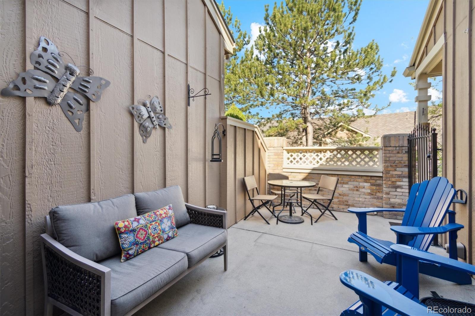
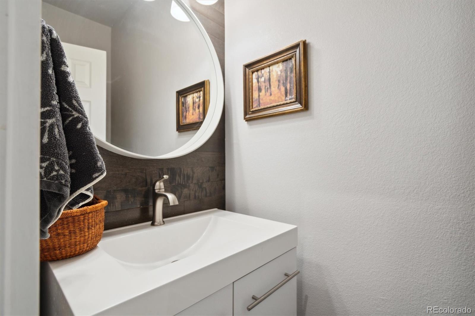
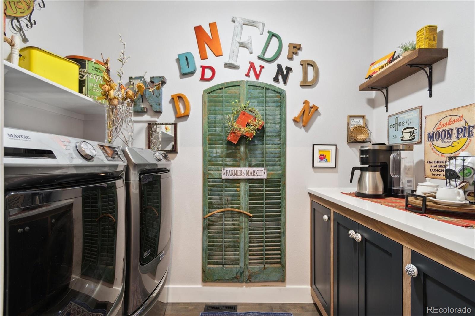
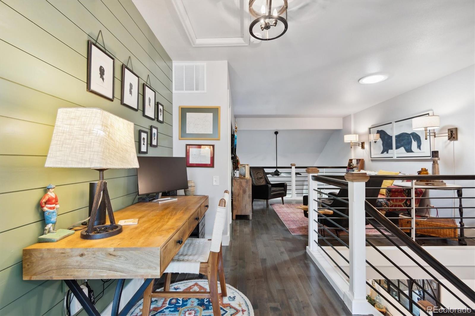
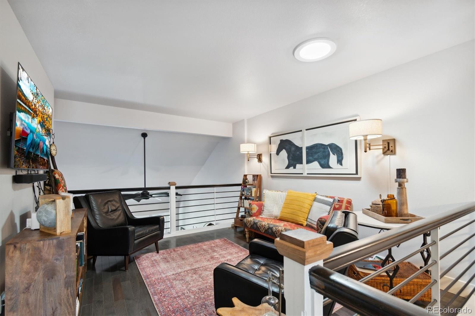
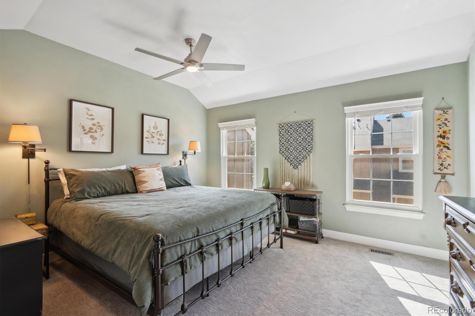
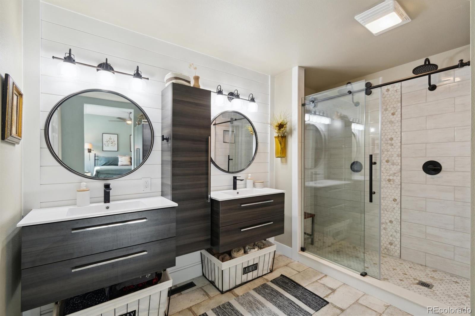
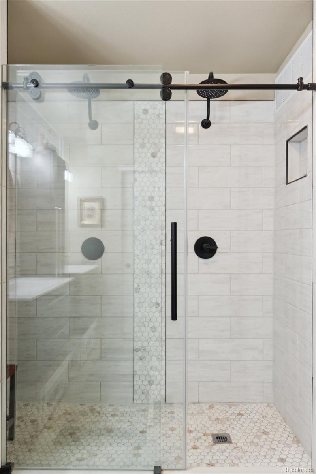
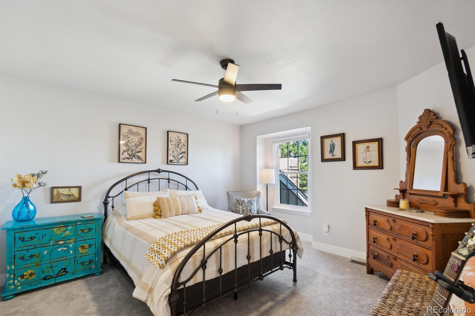
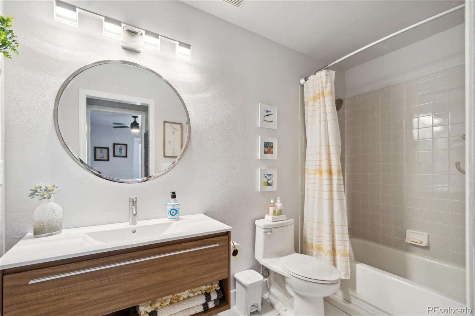
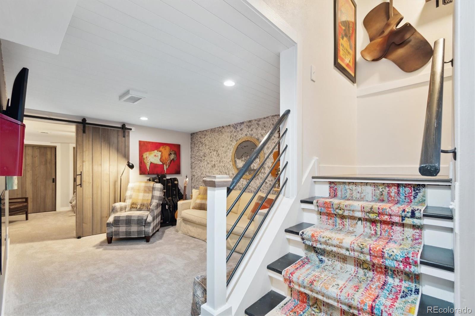
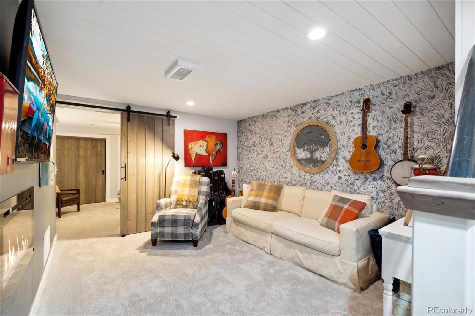
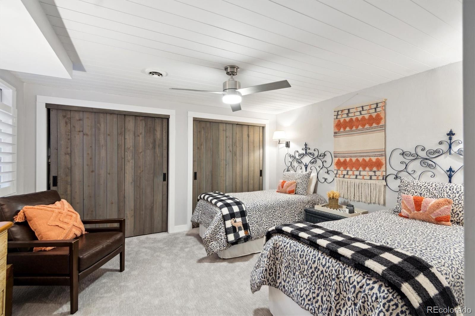
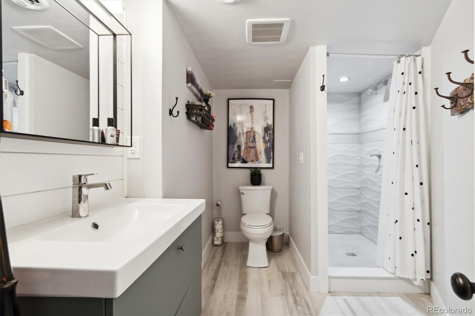
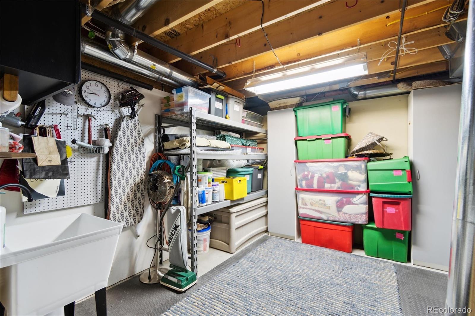
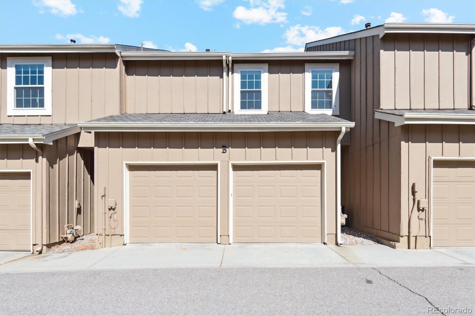
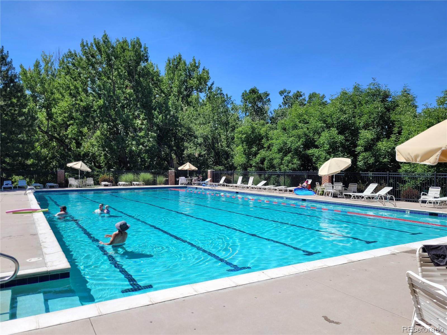
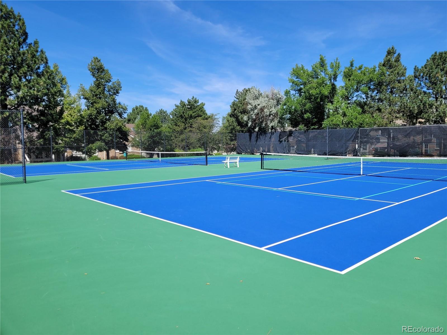
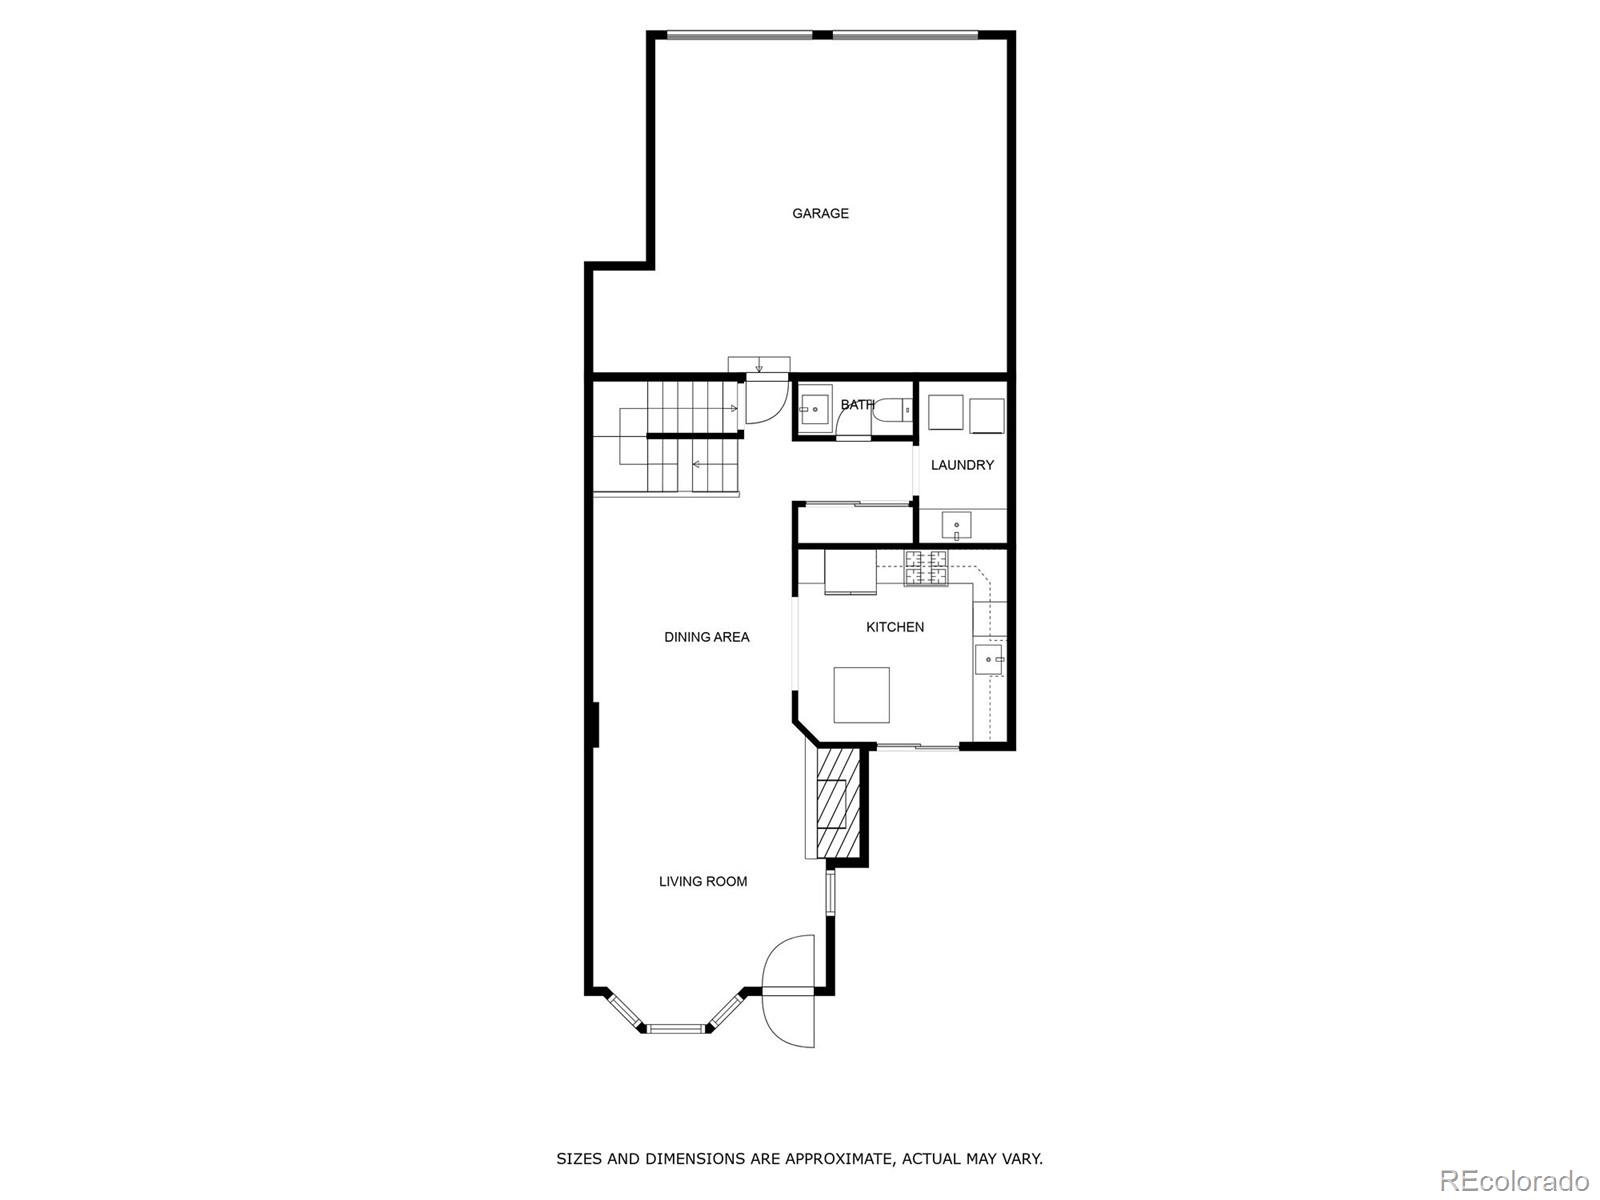
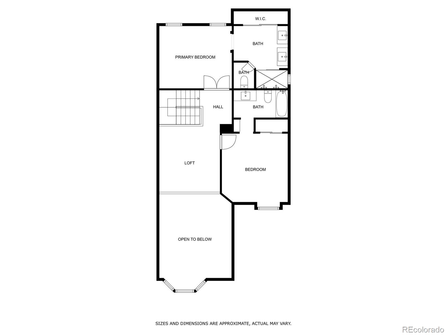
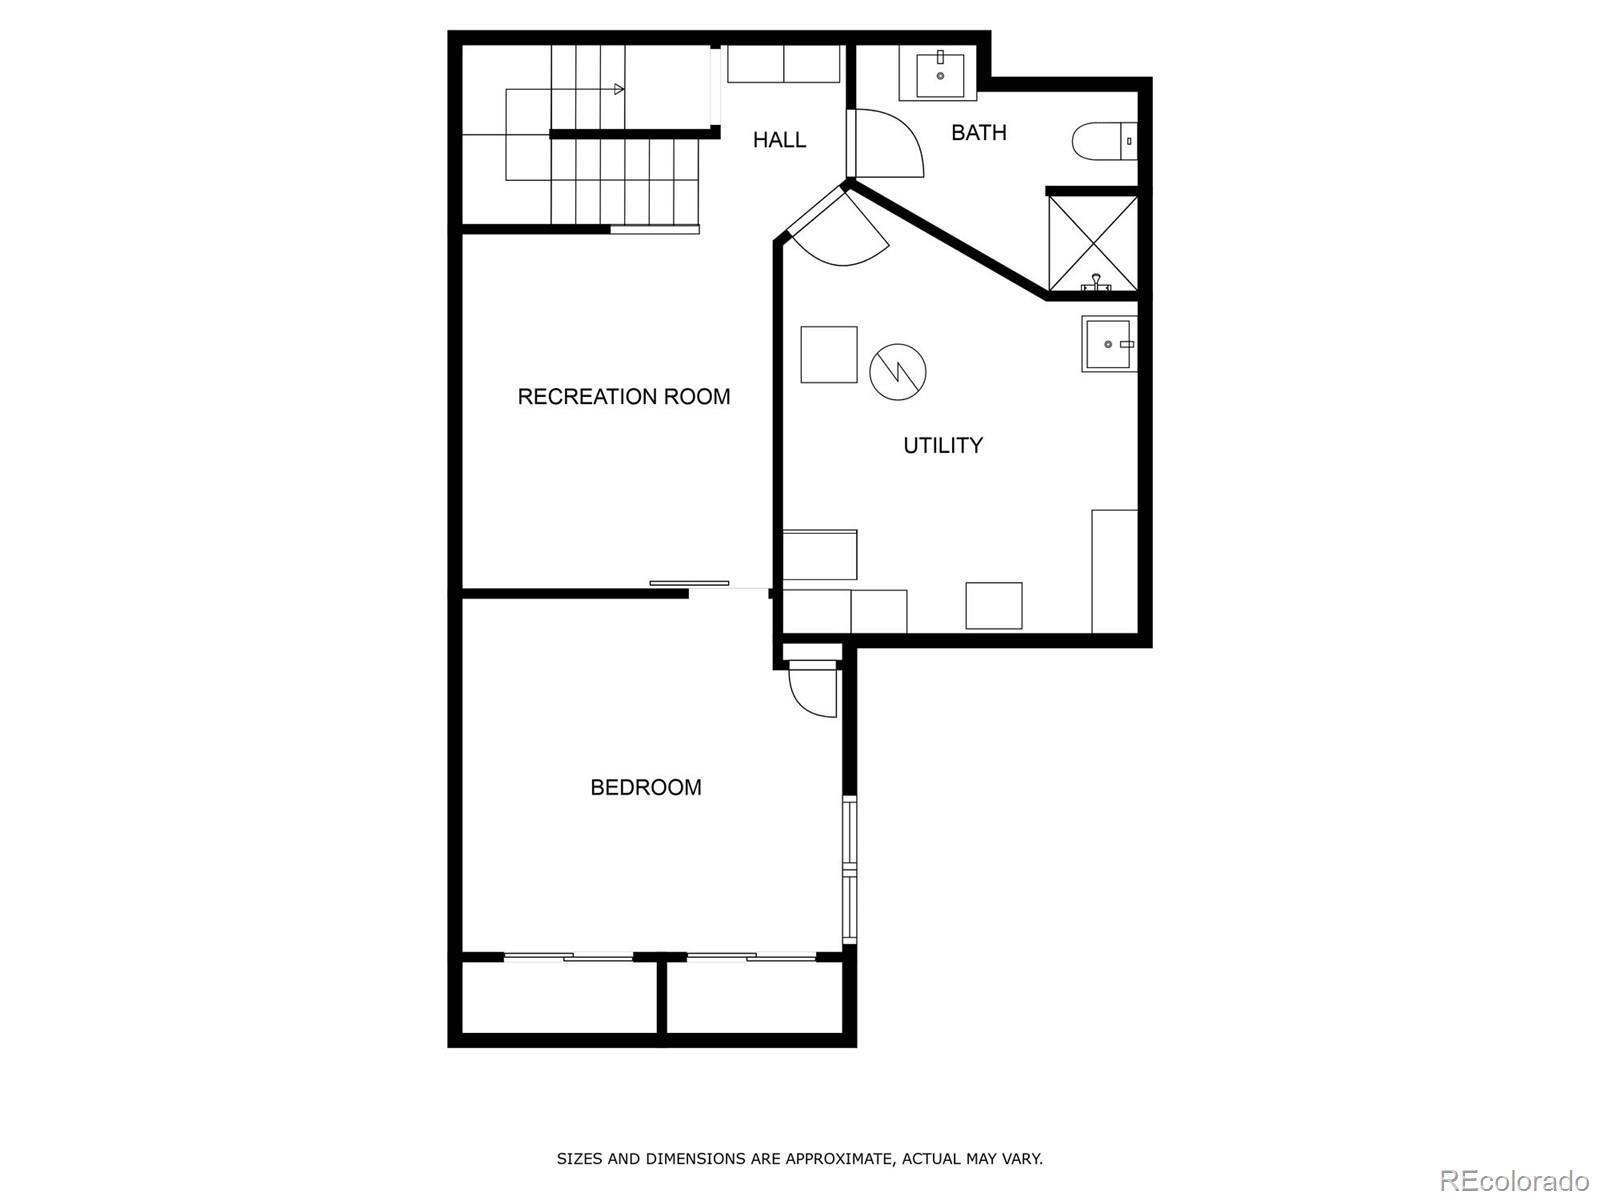
The open layout of the living + dining area creates optimal flow into the modern kitchen. Beautiful cabinets, tile backsplash, new stainless steel appliances including gas range + hood, as well as a custom-built island with quartz countertops all truly comprise the perfect kitchen. Enjoy Colorado year-round with easy access to your own private patio through sliding glass doors. A main floor powder room, separate laundry room with custom quartz coffee bar, as well as access to the newly finished 2-car garage complete the main level. Up the modern staircase, an inviting loft overlooks the spacious main level. Retreat to the primary bedroom suite that boasts a custom walk-in shower with dual shower heads + double vanities. A roomy second bedroom with tastefully updated ensuite full bath completes the upper level. The newly finished basement offers a family room with sleek, electric fireplace. A bedroom with egress window, stylish bath, + storage room with utility sink all create a comfortable lower living space. This home is waiting for its new owners to move right in + enjoy. Southpark is a wonderful community that provides so much enjoyment: pool, clubhouse, tennis courts/pickleball, walking trails, access to the Mineral light-rail station + bike trails like the Highline Canal Trail. Top-rated Littleton public schools + historic downtown Littleton with a plethora of shops + local restaurants are all nearby. All of this with a low HOA!

3
beds

4
baths

2,341 Sq.Ft. LIVING AREA

1,525 Sq.Ft. lot

Linsey Garcia

Linsey Garcia

Features & Amenities

Interior

  • total bedrooms3
  • Total bathrooms4
  • full bathroom1
  • three quarter bathrooms2
  • half bathroom1
  • Laundry room In Unit
  • Flooring Carpet, Tile, Wood
  • Fireplace Basement, Electric, Gas, Living Room
  • APPLIANCES Dishwasher, Disposal, Gas Water Heater, Humidifier, Microwave, Oven, Range, Range Hood, Refrigerator
  • other interior Features Built-in Features, Ceiling Fan(s), Eat-in Kitchen, High Speed Internet, Kitchen Island, Open Floorplan, Primary Suite, Quartz Counters, Utility Sink, Vaulted Ceiling(s)

Area & Lot

  • Status Sold
  • Living Area2,341 Sq.Ft.
  • Total Area2,341 Sq.Ft.
  • Lot Area1,525 Sq.Ft.
  • MLS® ID3882969
  • TypeTownhouse
  • YEAR BUILT1993
  • NeighborhoodLittleton
  • Elementary SchoolRunyon
  • Middle SchoolEuclid
  • High SchoolHeritage
  • School DistrictLittleton 6

Exterior

  • STORIES2
  • Garage Space2.0
  • water SourcePublic
  • utilitiesCable Available, Electricity Connected, Internet Access (Wired), Natural Gas Connected
  • PoolOutdoor Pool
  • roofComposition
  • lot featuresGreenbelt, Landscaped, Near Public Transit
  • parkingConcrete, Finished, Insulated Garage, Lighted, Storage
  • HEAT TYPEForced Air
  • AIR CONDITIONINGCentral Air
  • sewerPublic Sewer
  • SubstructureSlab
  • HOA AmenitiesClubhouse, Parking, Playground, Pool, Tennis Court(s), Trail(s)
  • security FeaturesCarbon Monoxide Detector(s), Smoke Detector(s), Video Doorbell

Financial

  • Sales Price$620,000
  • Real Estate Tax $2,875/yr
  • HOA $258/mo

Work with Sabrina

West + Main has experts who can help you find + purchase or position + sell any property. With an extensive International network of Real Estate professionals across the globe, we can also connect you to a Real Estate expert wherever you might need one, and we can't wait to hear from you!

Follow Me on Instagram