3469 Benton St
3469 Benton St
3469 Benton St
3469 Benton St
3469 Benton St
3469 Benton St
3469 Benton St
3469 Benton St
3469 Benton St
3469 Benton St
3469 Benton St
3469 Benton St
3469 Benton St
3469 Benton St
3469 Benton St
3469 Benton St
3469 Benton St
3469 Benton St
3469 Benton St
3469 Benton St
3469 Benton St
3469 Benton St
3469 Benton St
3469 Benton St
3469 Benton St
3469 Benton St
3469 Benton St
3469 Benton St
3469 Benton St
3469 Benton St
3469 Benton St
3469 Benton St
3469 Benton St
3469 Benton St
3469 Benton St
3469 Benton St
3469 Benton St
3469 Benton St
SEE ALL PHOTOS
3469 Benton St
3469 Benton St
3469 Benton St
3469 Benton St
3469 Benton St
3469 Benton St
3469 Benton St
3469 Benton St
3469 Benton St
3469 Benton St
3469 Benton St
3469 Benton St
3469 Benton St
3469 Benton St
3469 Benton St
3469 Benton St
3469 Benton St
3469 Benton St
3469 Benton St
3469 Benton St
3469 Benton St
3469 Benton St
3469 Benton St
3469 Benton St
3469 Benton St
3469 Benton St
3469 Benton St
3469 Benton St
3469 Benton St
3469 Benton St
3469 Benton St
3469 Benton St
3469 Benton St
3469 Benton St
3469 Benton St
3469 Benton St
3469 Benton St
3469 Benton St
Courtesy of West and Main Homes Inc, Katie Bozard Listing Contact: [email protected],303-521-4081 
Sold

3469 Benton St

3469 Benton St, Wheat Ridge, CO 80212

$799,000
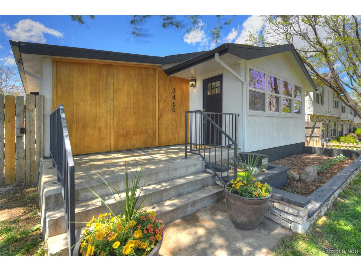
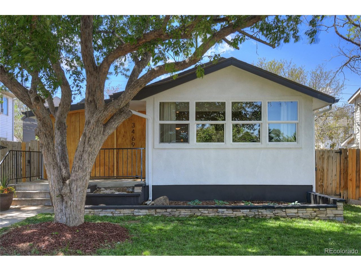
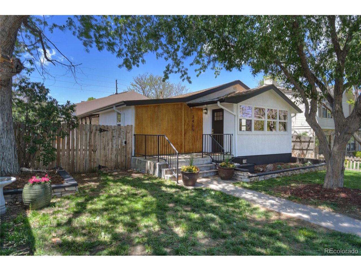
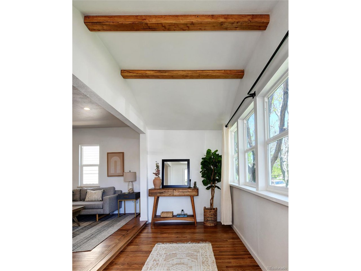
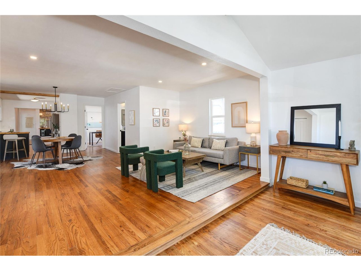
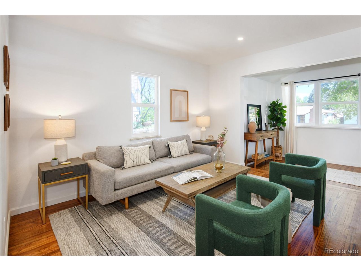
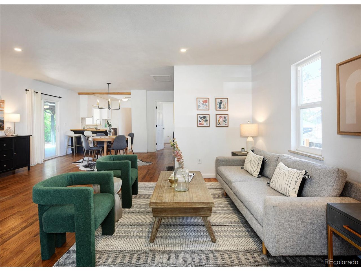
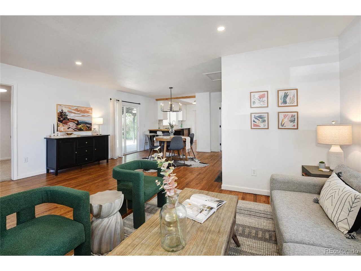
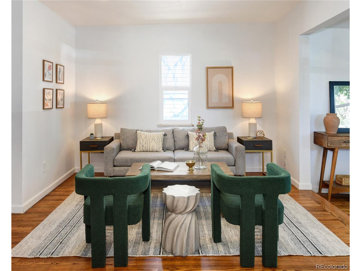
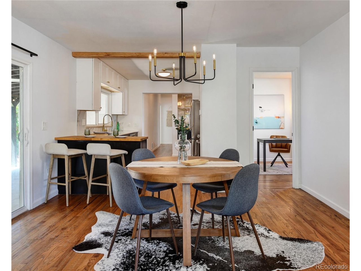
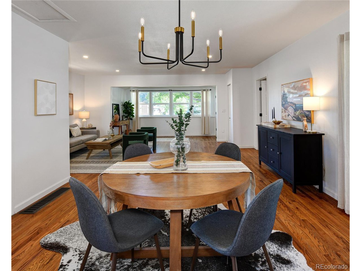
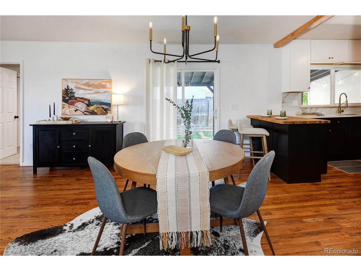
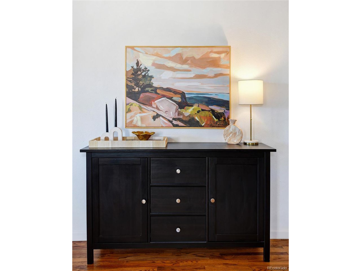
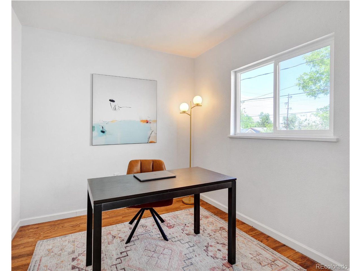
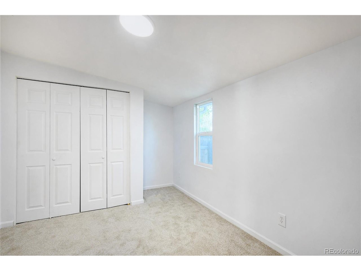
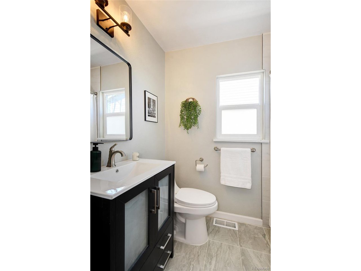
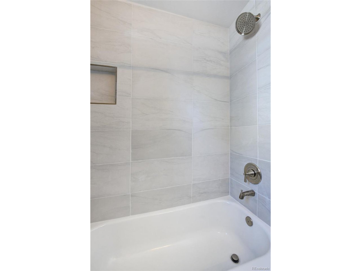
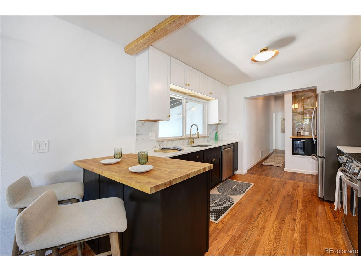
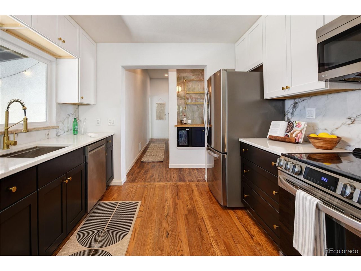
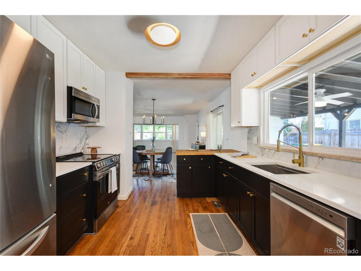
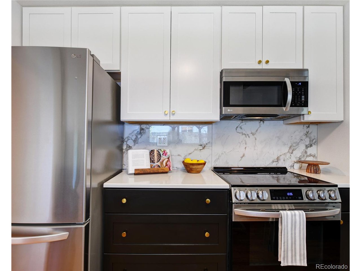
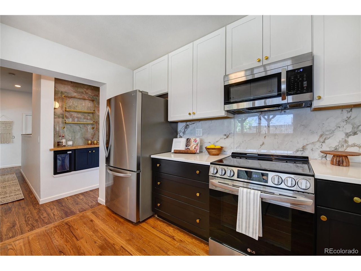
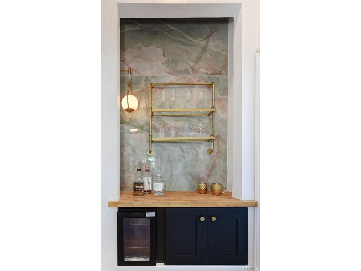
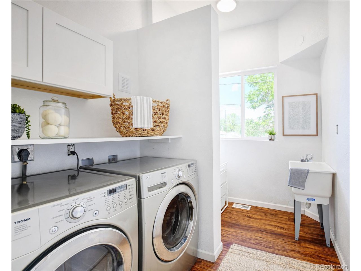
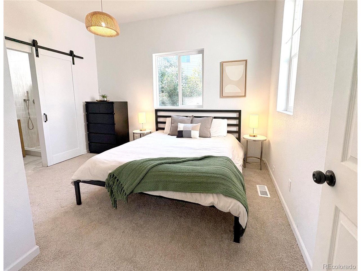
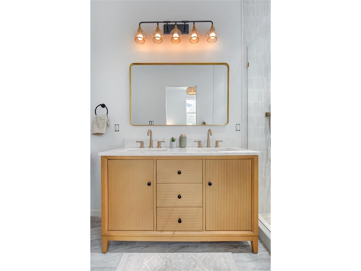
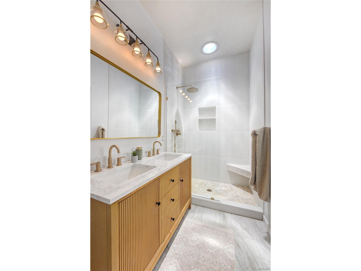
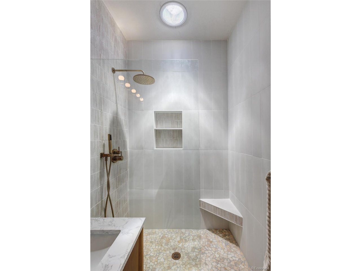
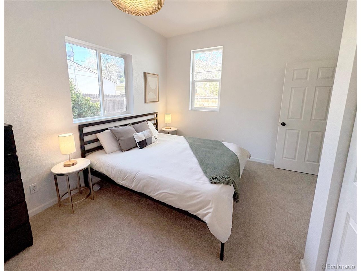
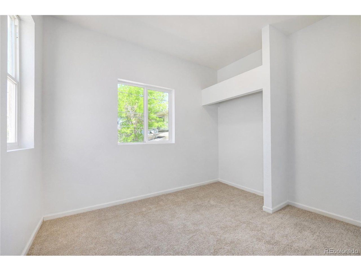
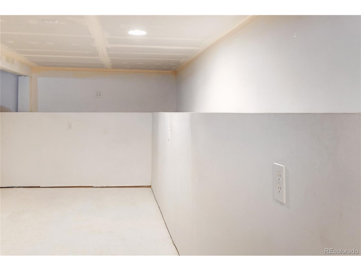
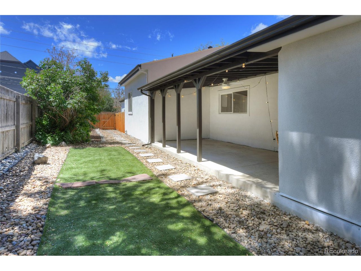
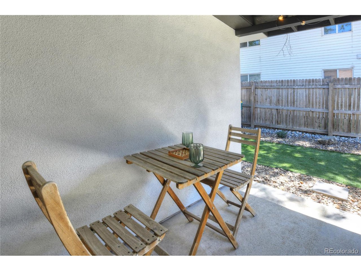
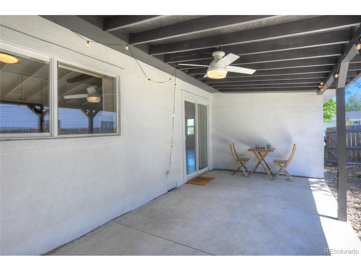
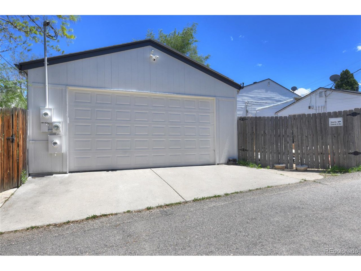
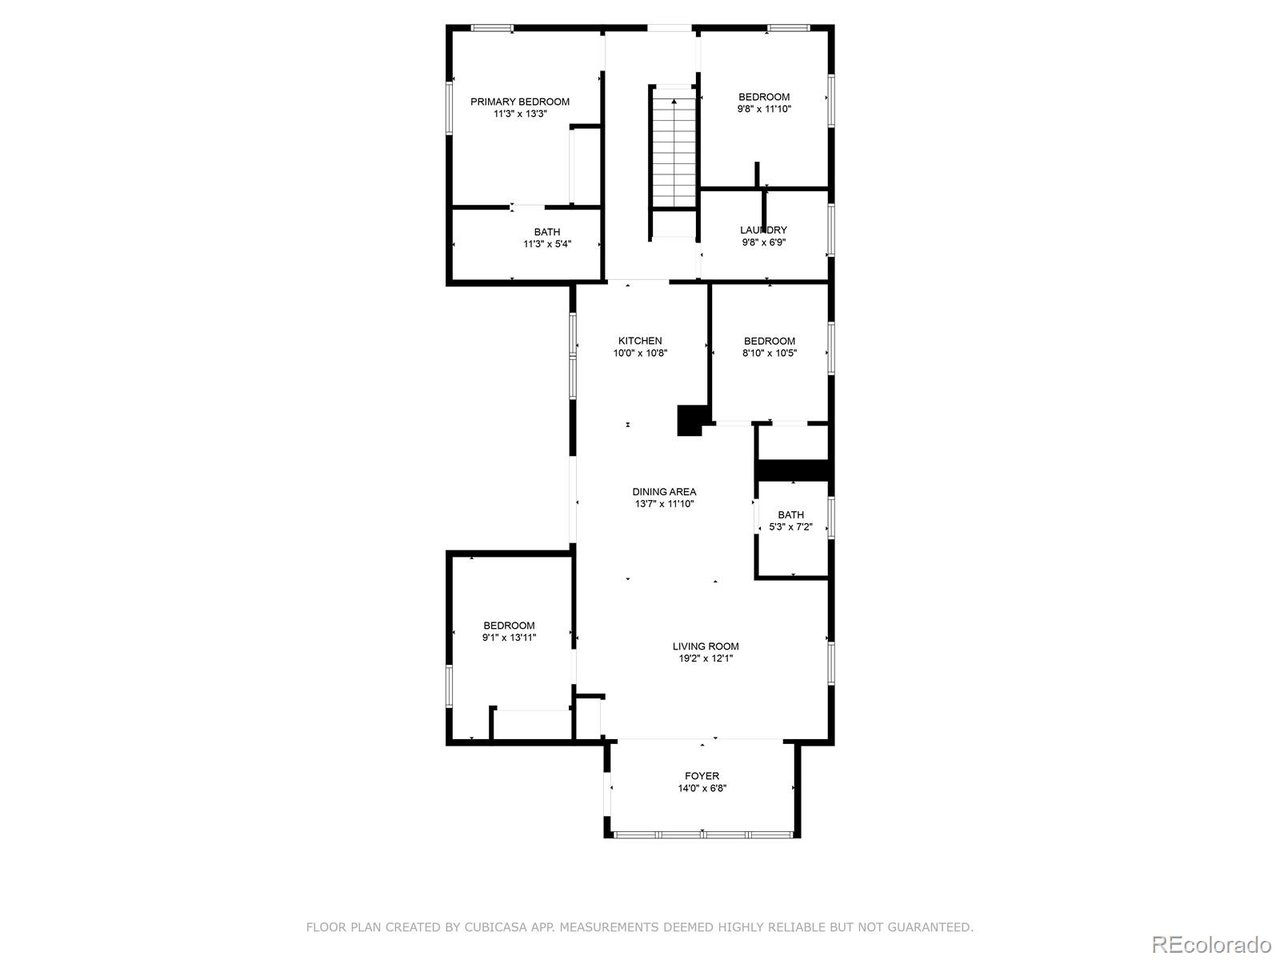
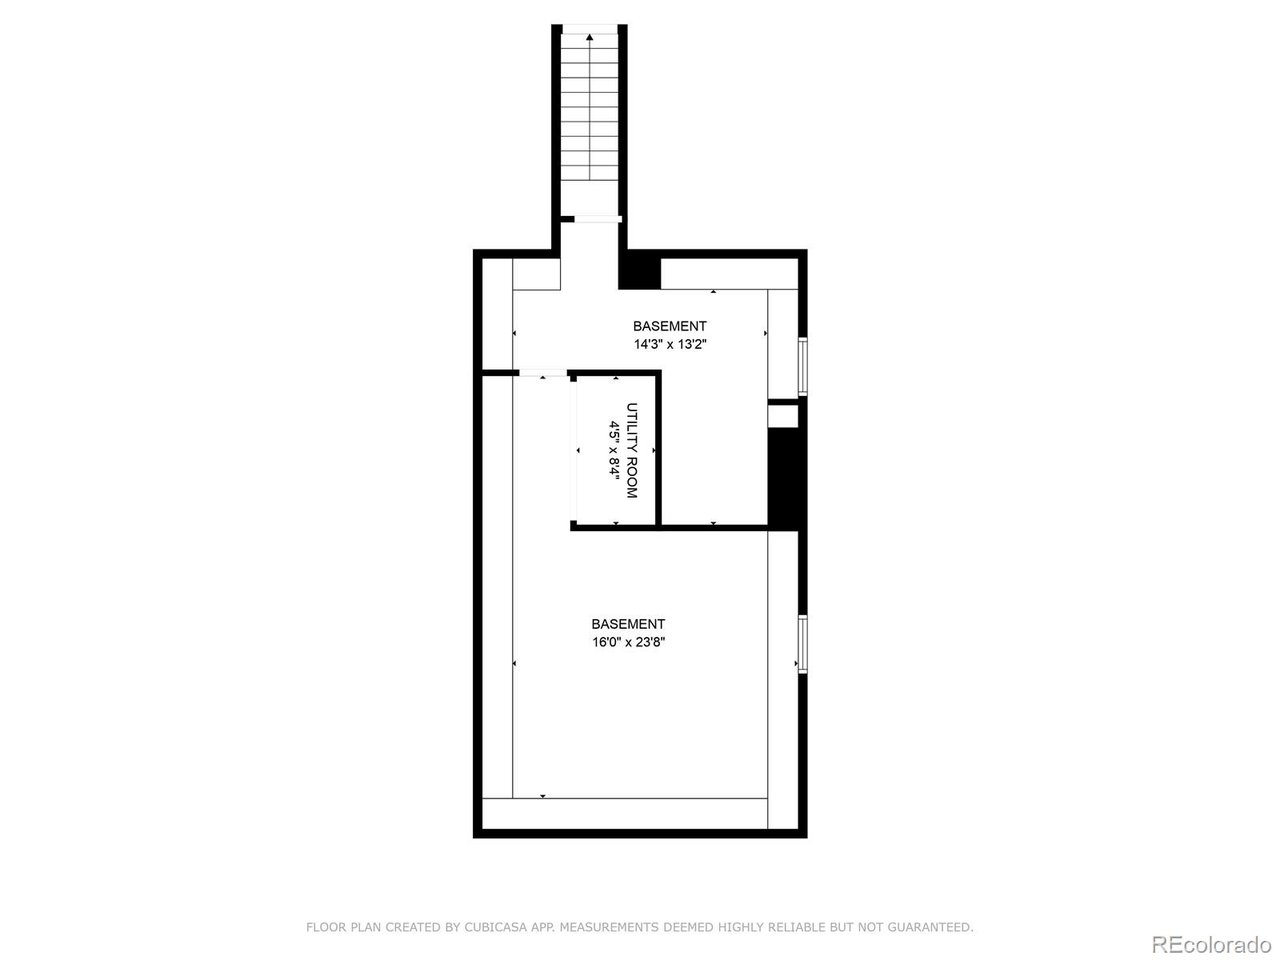
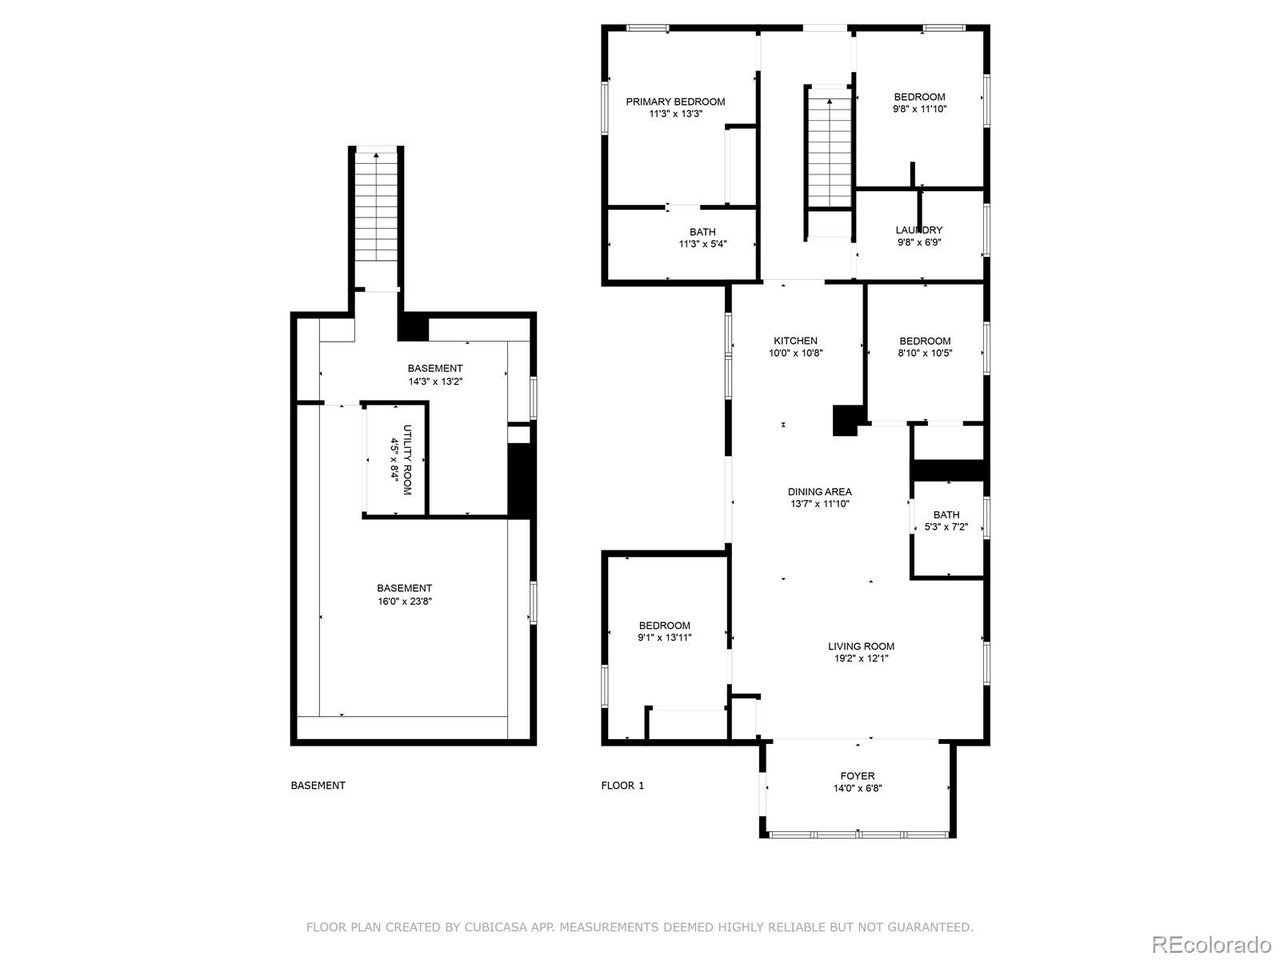
Welcome to 3469 Benton Street in sought-after Wheat Ridge. This 4 bedroom 2 bath home has been completely remodeled with thoughtful finishes throughout. Offering a highly desirable open floor plan with high ceilings and loads of natural light, this home is an entertainer's dream. The updated kitchen includes shaker cabinets, quartz countertops, appliances all less than 2 years old, and a butcher block island, with large windows opening to a lovely covered outdoor patio. Through the kitchen you'll find a large laundry room and mini bar. The primary suite has a newly-tiled bathroom with rain shower. Plus a partially finished basement which includes a bonus room that could be used as a home office or playroom. Brand new carpet and LVP. And new exterior and interior paint throughout. The oversized 2-car detached garage has heat and AC with additional off-street parking on the side for your camper van or garden. This home has it all and is walkable to the fun and booming Sloans Lake, Edgewater and West Highland areas. Come see this beautiful home in person!

4
beds

2
baths

1,583 Sq.Ft. LIVING AREA

6,098.4 Sq.Ft. lot

Katie Bozard

Katie Bozard

Features & Amenities

Interior

  • total bedrooms4
  • Total bathrooms2
  • full bathroom1
  • three quarter bathroom1
  • APPLIANCES Dishwasher, Refrigerator, Bar Fridge, Washer, Dryer, Microwave, Disposal, Fire Alarm
  • other interior Features Kitchen Island

Area & Lot

  • Status Sold
  • Living Area1,583 Sq.Ft.
  • Lot Area6,098.4 Sq.Ft.
  • MLS® ID5902041
  • TypeResidential
  • YEAR BUILT1914
  • NeighborhoodWheat Ridge
  • Architecture StylesCottage
  • Elementary SchoolStevens
  • Middle SchoolEveritt
  • High SchoolWheat Ridge
  • School DistrictJefferson Dist R-1

Exterior

  • STORIES1
  • Garage Space2.0
  • water SourceCity
  • roofComposition
  • lot featuresHouse Faces East, Paved, Gutters
  • HEAT TYPEForced Air
  • AIR CONDITIONINGCentral Air
  • sewerPublic Sewer
  • other exterior FeaturesHeated Garage, Oversized Garage

Financial

  • Sales Price$799,000
  • Real Estate Tax $2,974/yr

Work with Sabrina

West + Main has experts who can help you find + purchase or position + sell any property. With an extensive International network of Real Estate professionals across the globe, we can also connect you to a Real Estate expert wherever you might need one, and we can't wait to hear from you!

Follow Me on Instagram