3720 Pecos Trail
3720 Pecos Trail
3720 Pecos Trail
3720 Pecos Trail
3720 Pecos Trail
3720 Pecos Trail
3720 Pecos Trail
3720 Pecos Trail
3720 Pecos Trail
3720 Pecos Trail
3720 Pecos Trail
3720 Pecos Trail
3720 Pecos Trail
3720 Pecos Trail
3720 Pecos Trail
3720 Pecos Trail
3720 Pecos Trail
3720 Pecos Trail
3720 Pecos Trail
3720 Pecos Trail
SEE ALL PHOTOS
3720 Pecos Trail
3720 Pecos Trail
3720 Pecos Trail
3720 Pecos Trail
3720 Pecos Trail
3720 Pecos Trail
3720 Pecos Trail
3720 Pecos Trail
3720 Pecos Trail
3720 Pecos Trail
3720 Pecos Trail
3720 Pecos Trail
3720 Pecos Trail
3720 Pecos Trail
3720 Pecos Trail
3720 Pecos Trail
3720 Pecos Trail
3720 Pecos Trail
3720 Pecos Trail
3720 Pecos Trail
Sold

3720 Pecos Trail

3720 Pecos Trail, Castle Rock, CO 80109

$475,000
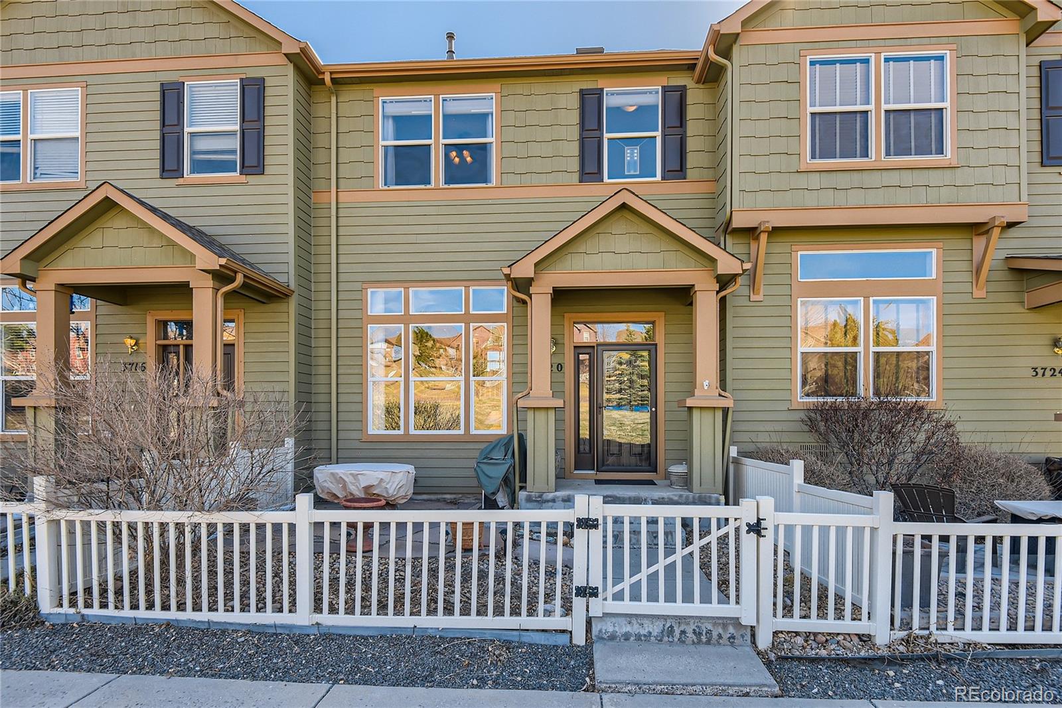
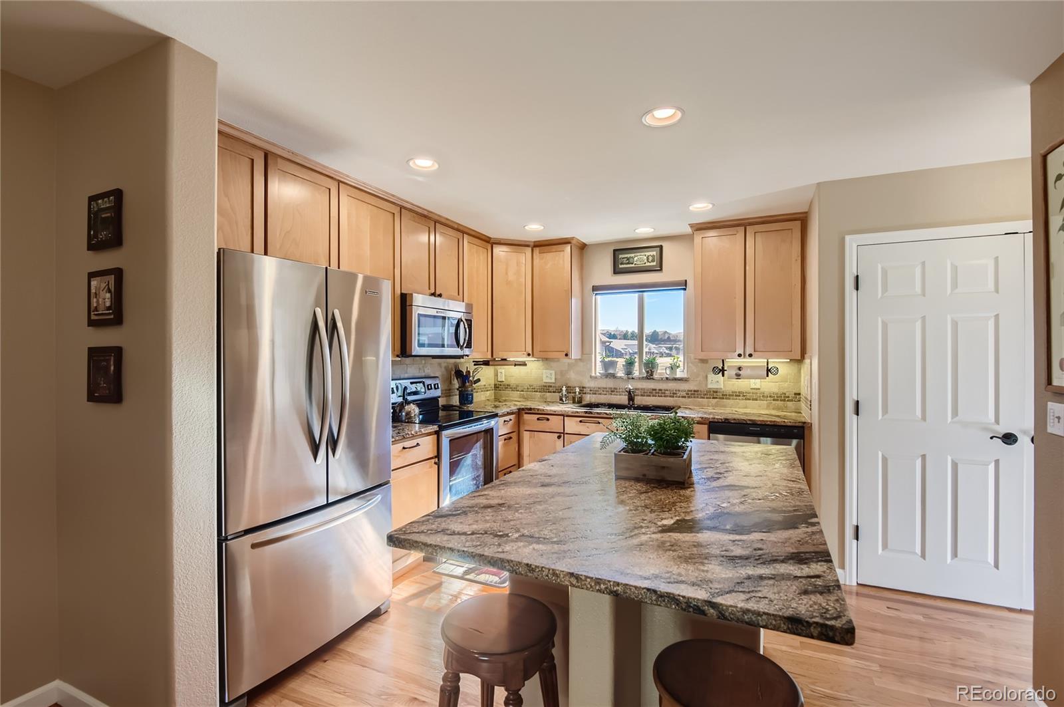
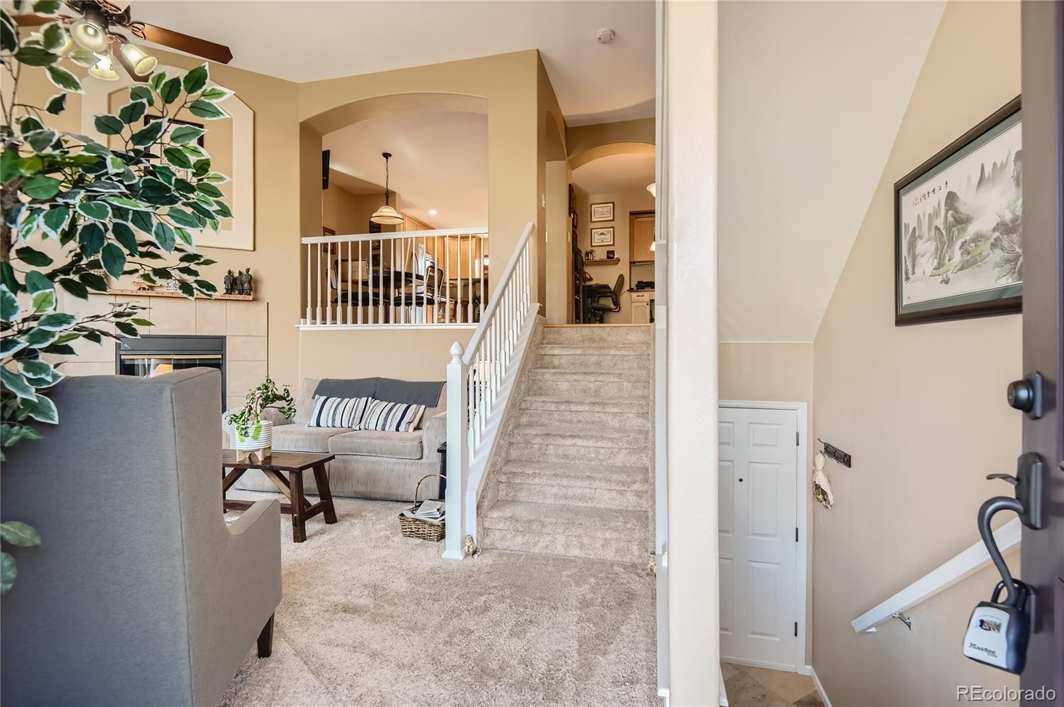
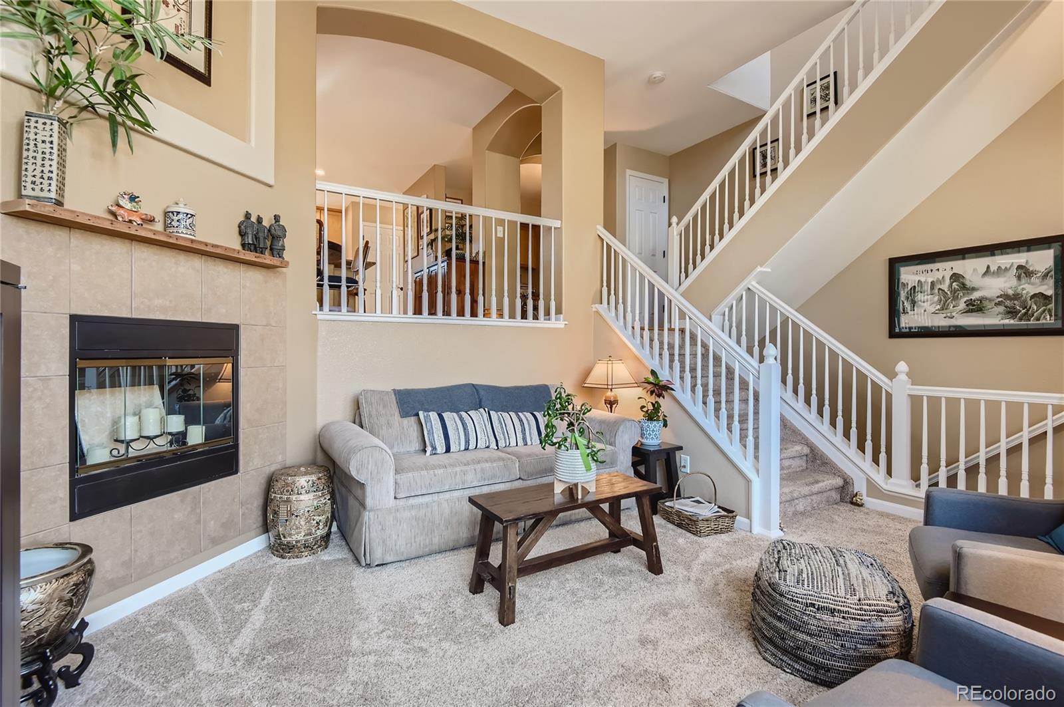
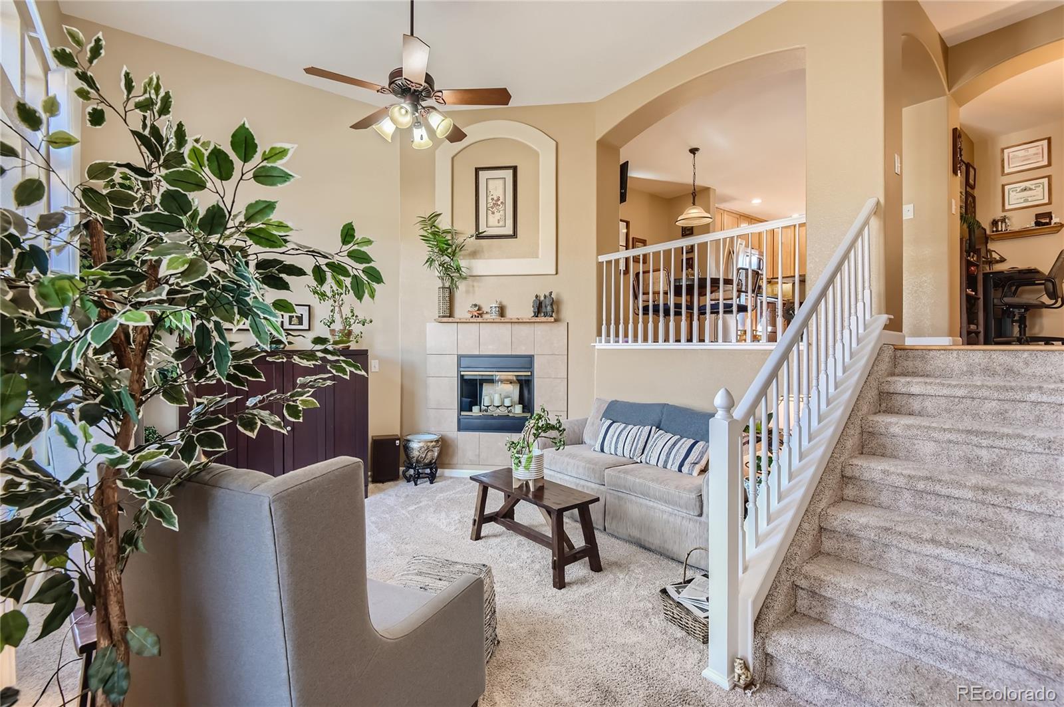
UPDATED kitchen and baths! Welcome to your new home! This light-filled townhome is located in the heart of The Meadows neighborhood, just minutes from local amenities, shopping, and restaurants. With its open and airy floor plan, this townhome boasts plenty of natural light, creating a warm and welcoming atmosphere.

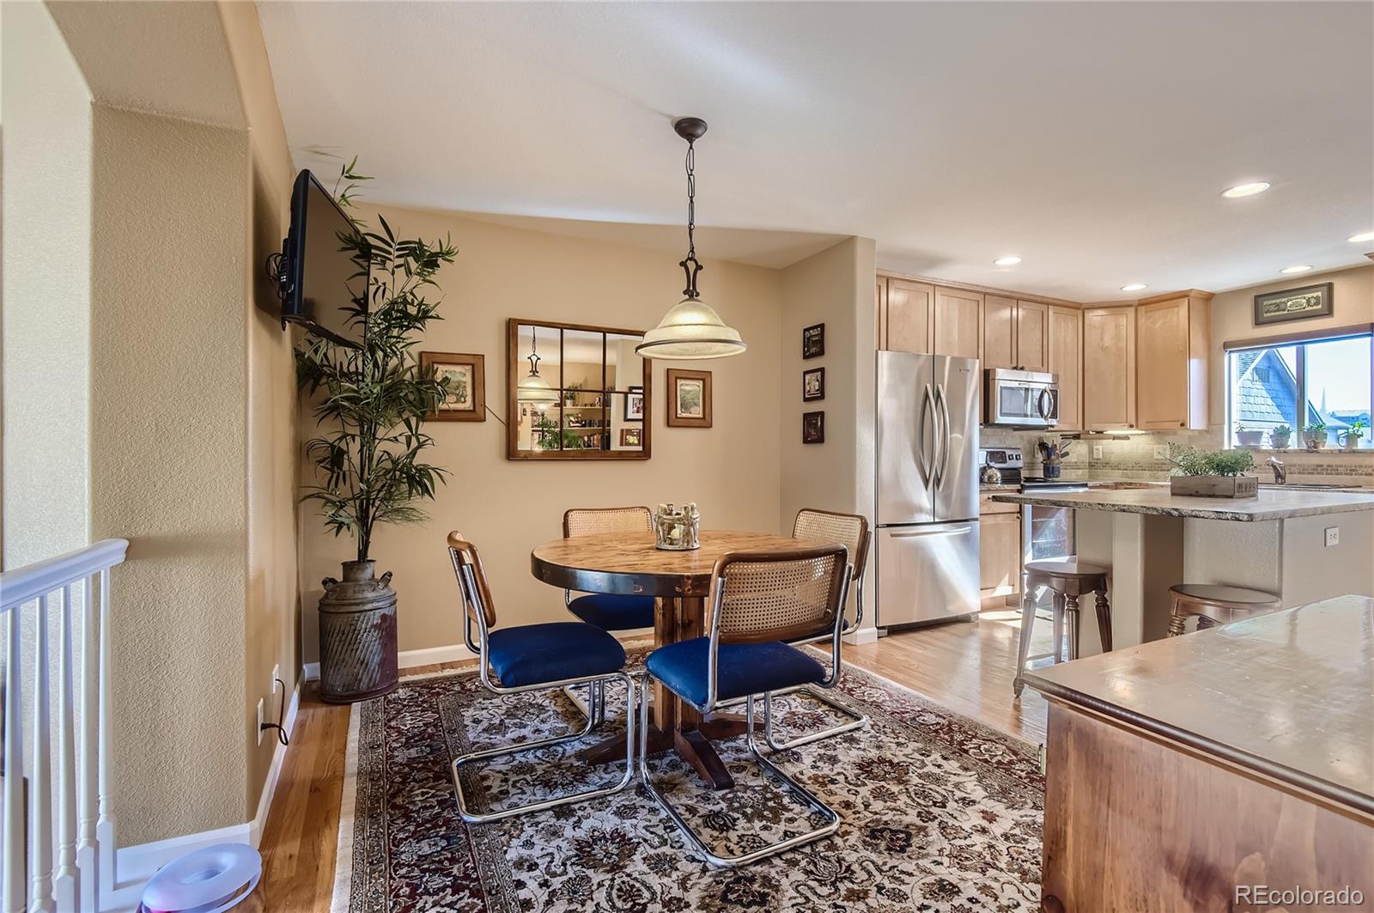
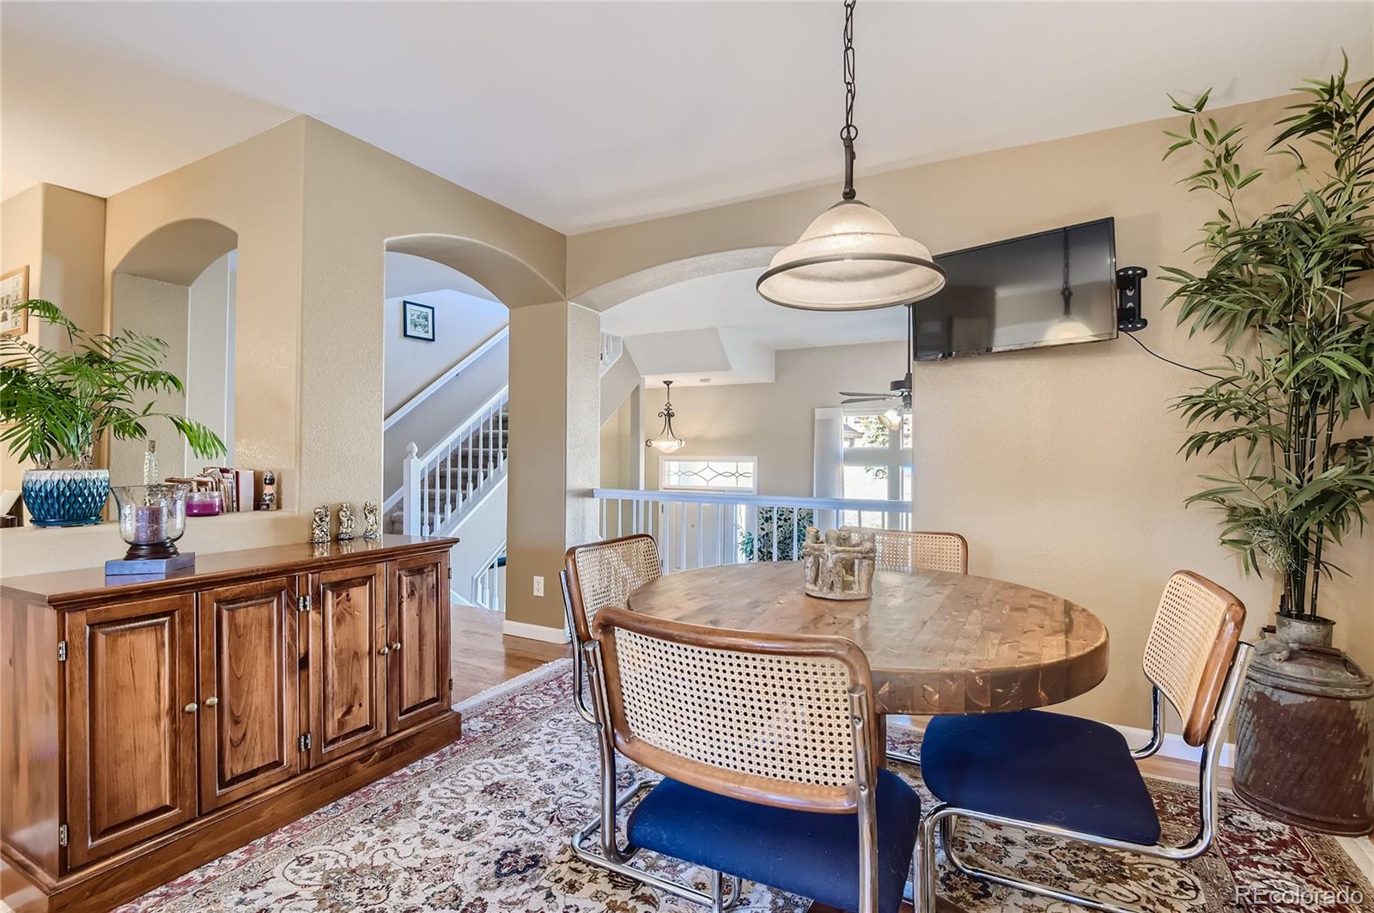
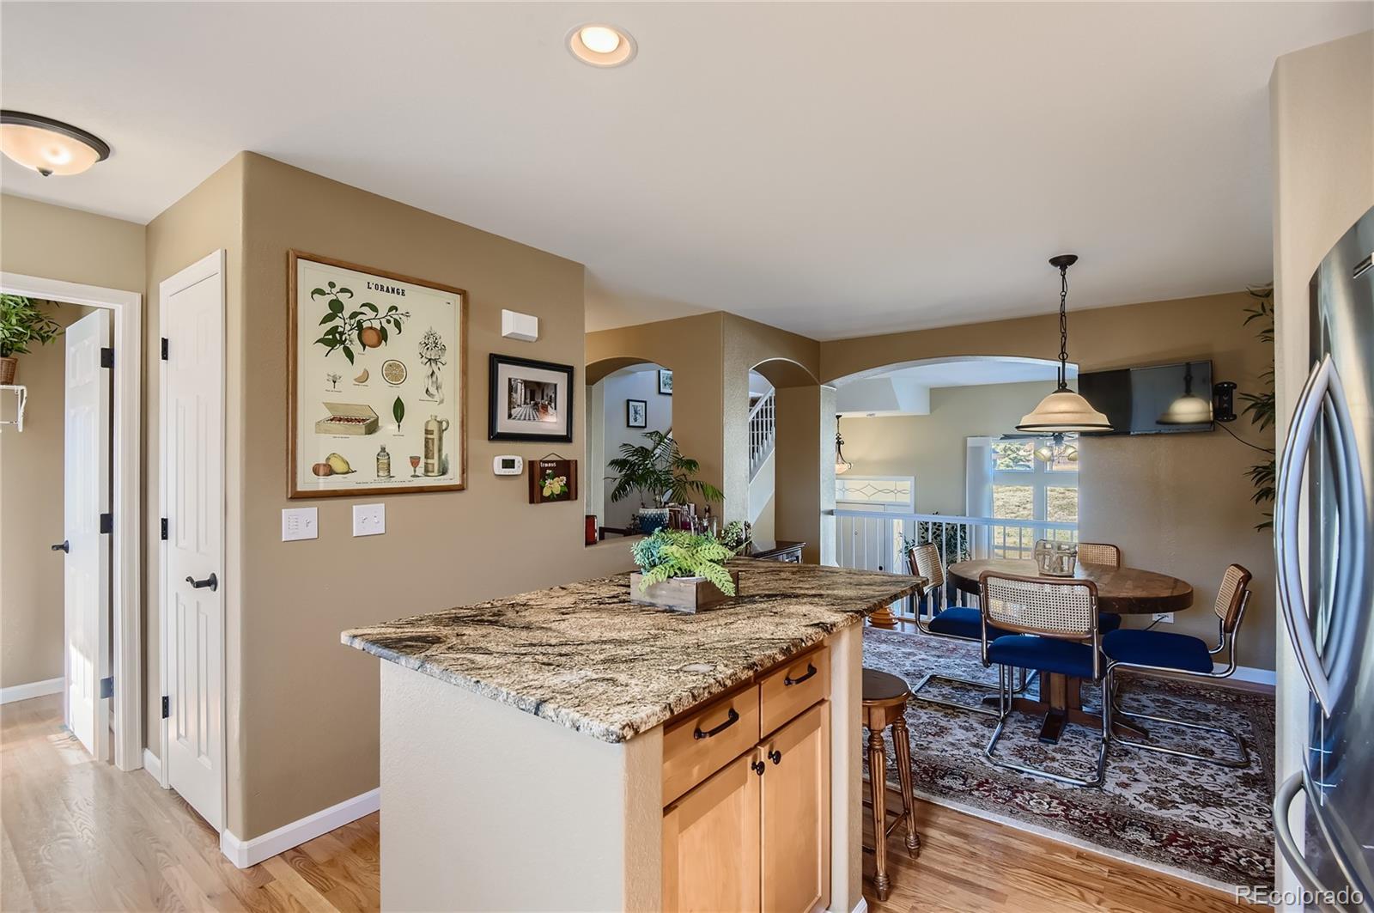
Step inside and you'll immediately notice the updated kitchen, complete with modern appliances, sleek countertops, and ample cabinet space. Perfect for entertaining or preparing family meals, the kitchen flows seamlessly into the dining and living areas, creating a comfortable and functional space for everyday living.

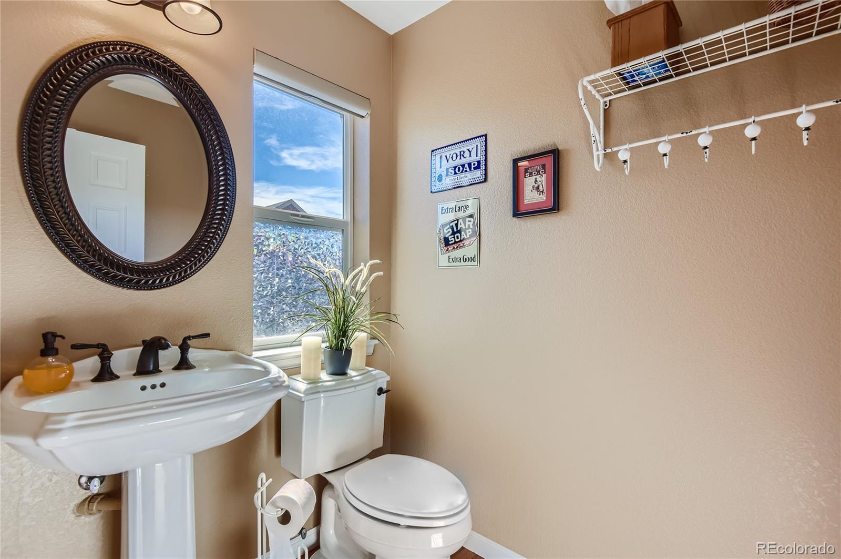
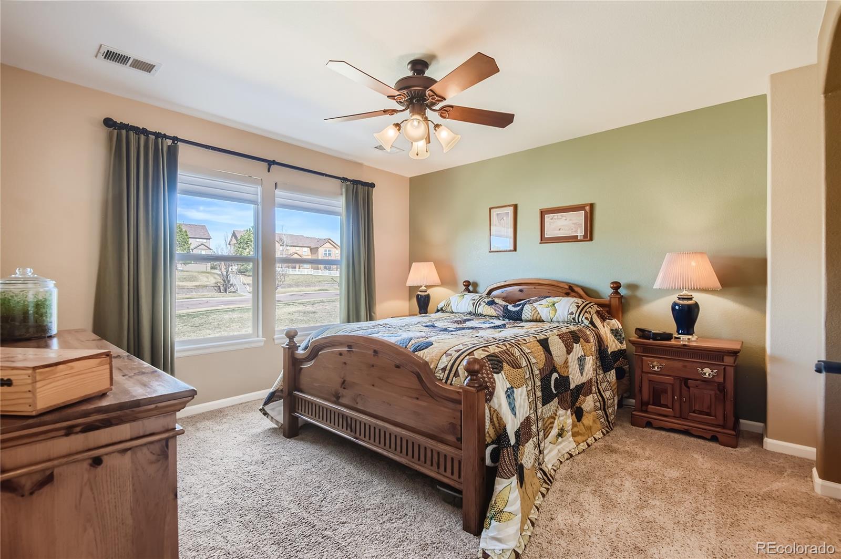
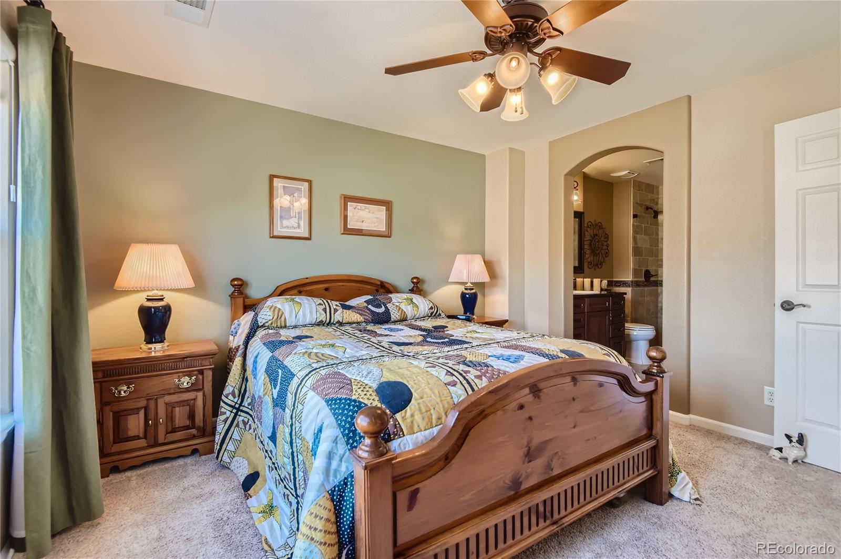
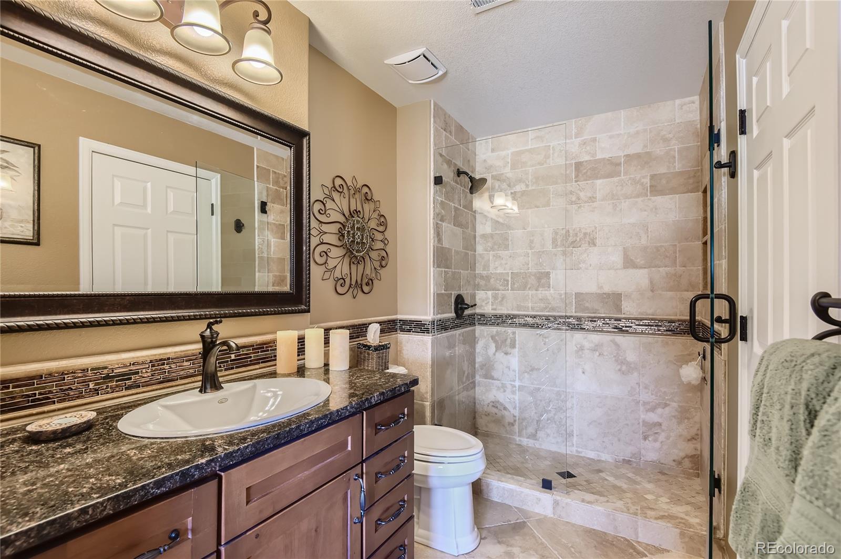
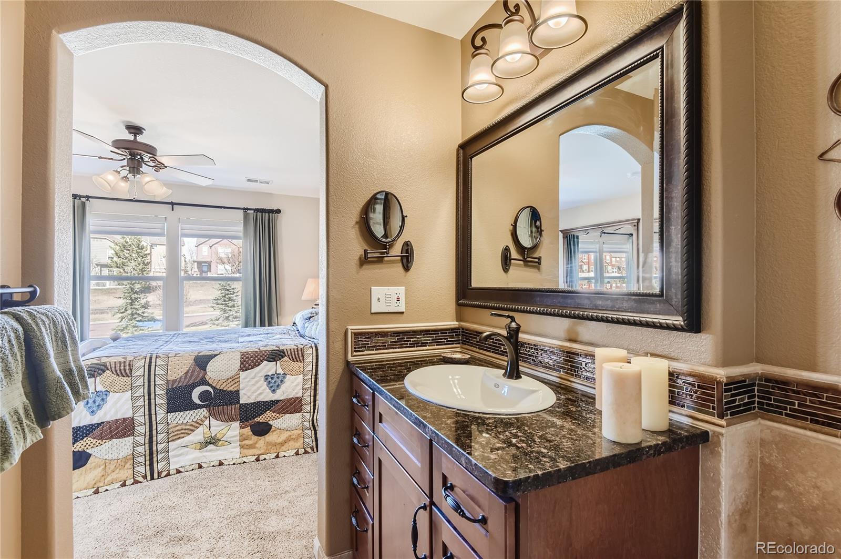
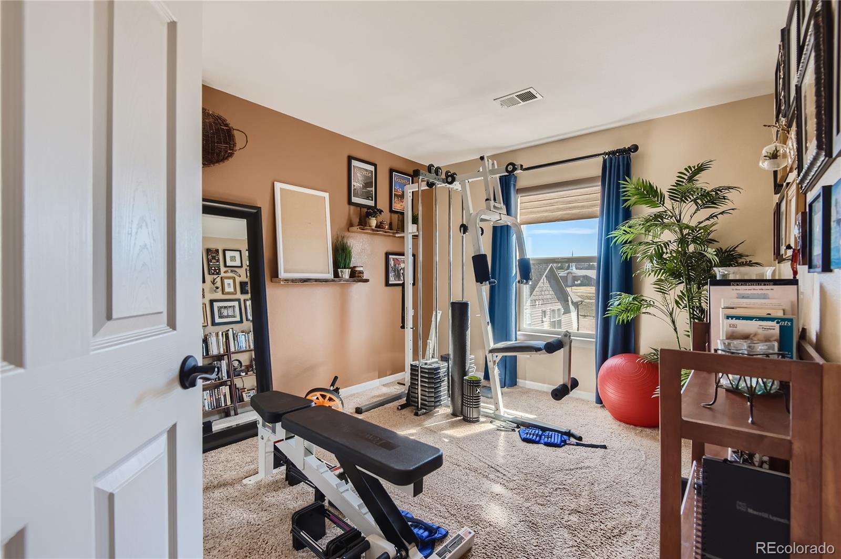
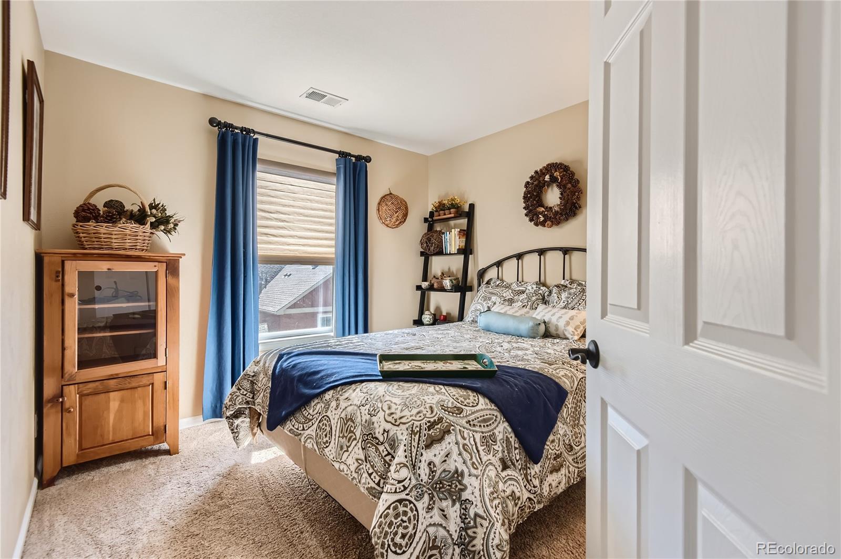
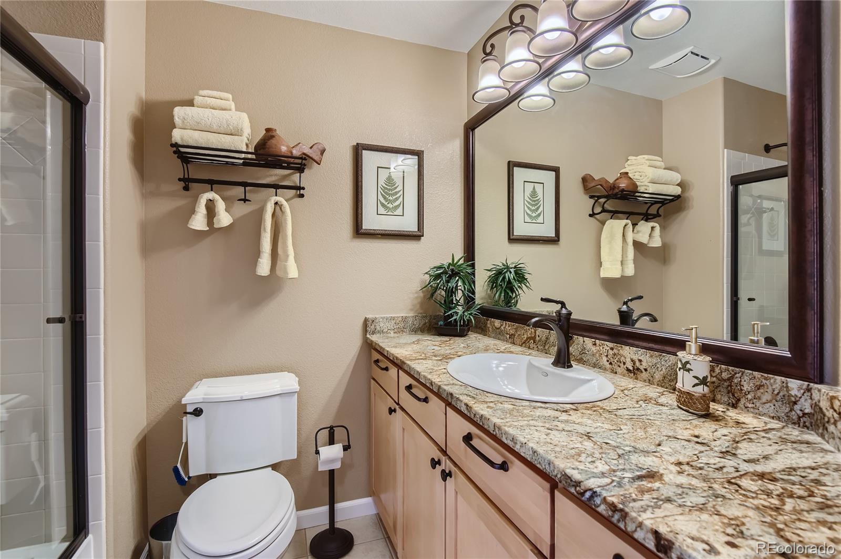
Upstairs, you'll find three spacious bedrooms, including a primary suite with its own private update bath and walk in closet.The updated bathrooms feature modern fixtures and finishes, providing a spa-like retreat for you and your guests to relax and unwind in.

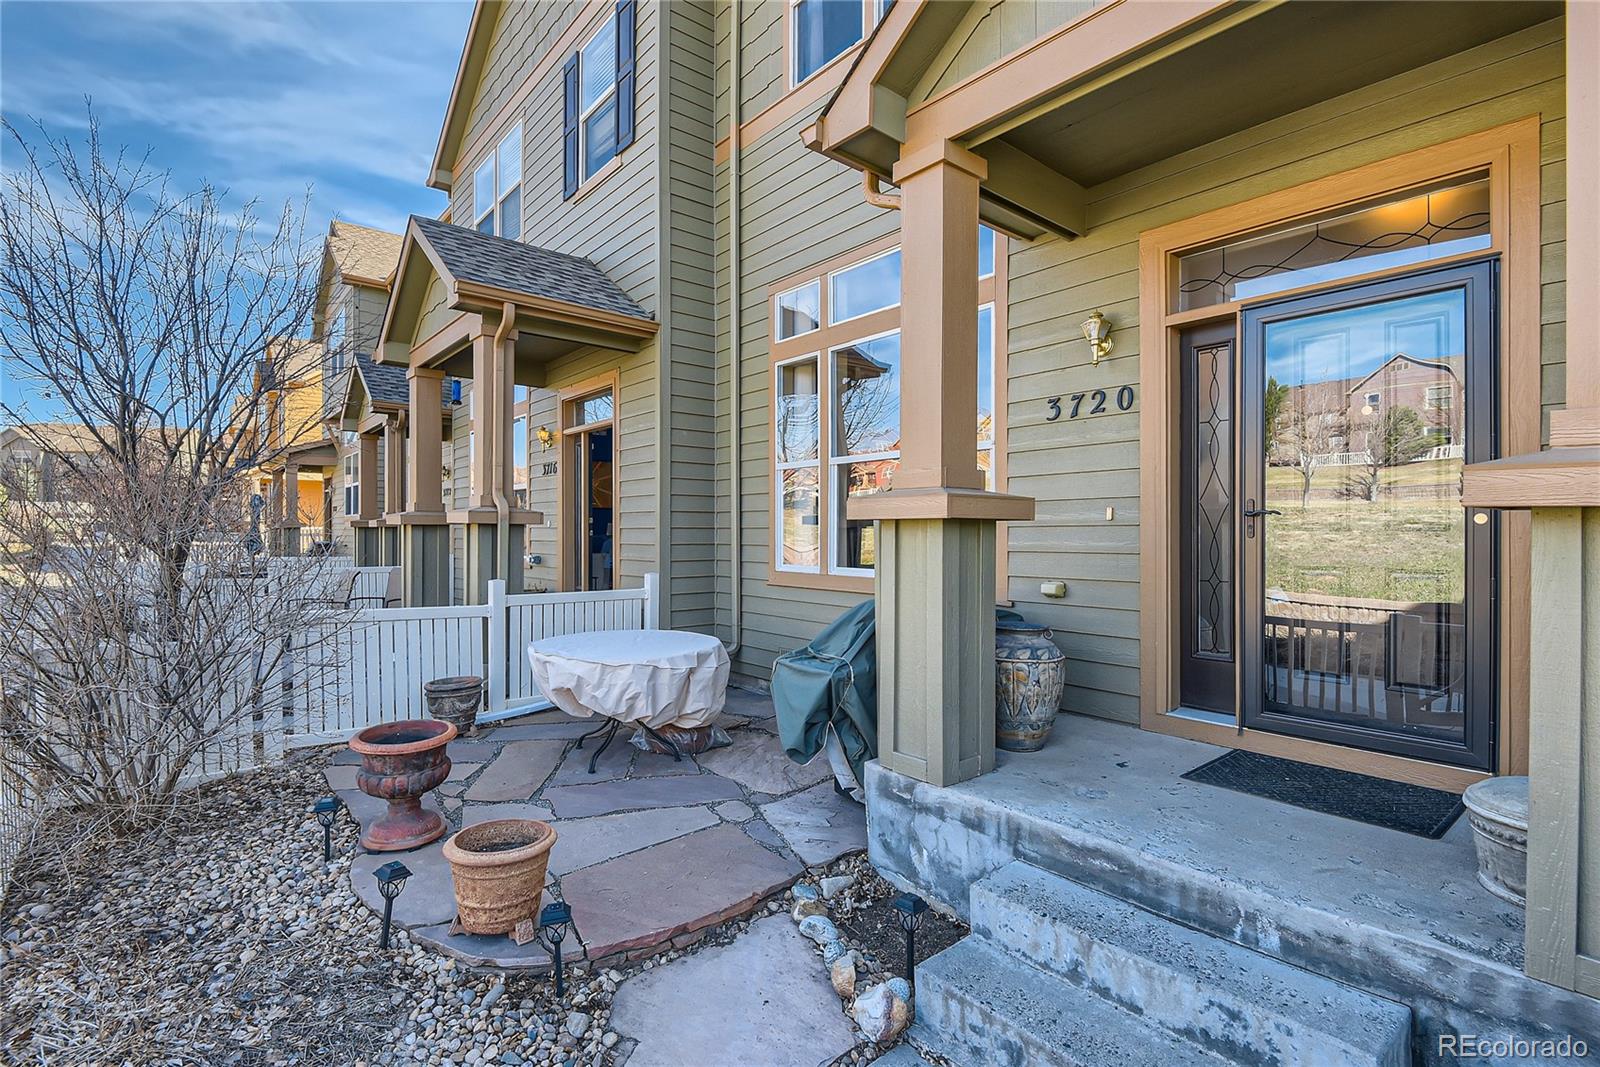
Outside, the townhome offers a private patio area, perfect for enjoying your morning coffee or hosting summer barbecues. With its convenient location, updated features, and plenty of natural light, this townhome is a must-see for anyone looking for a comfortable and stylish living space. Don't miss your opportunity to make it your own!

3
beds

3
baths

1,491 Sq.Ft. LIVING AREA

871.2 Sq.Ft. lot

Debbie Wilkins

Debbie Wilkins

Features & Amenities

Interior

  • total bedrooms3
  • Total bathrooms3
  • full bathrooms2
  • half bathroom1
  • Laundry room In Unit
  • Flooring Carpet, Tile, Wood
  • Fireplace Living Room
  • APPLIANCES Dishwasher, Disposal, Gas Water Heater, Microwave, Oven, Range, Range Hood, Refrigerator
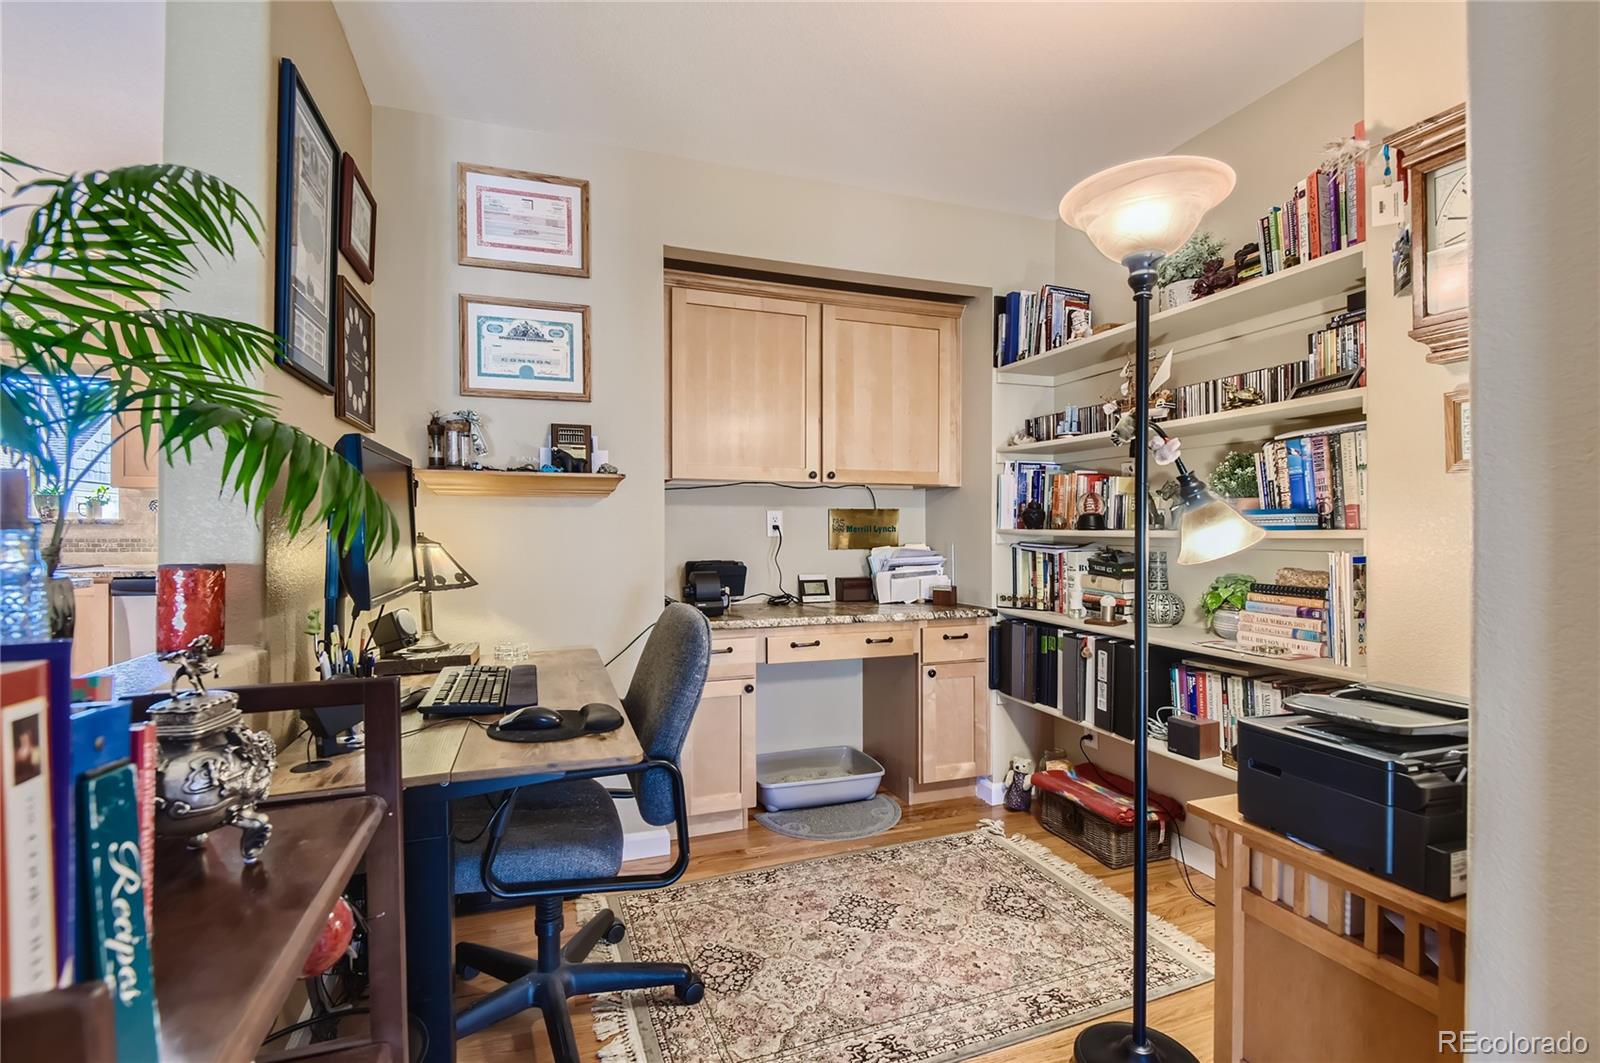
  • other interior Features Built-in Features, Ceiling Fan(s), Eat-in Kitchen, Five Piece Bath, High Ceilings, Kitchen Island, Open Floorplan, Pantry, Primary Suite, Smoke Free, Solid Surface Counters, Vaulted Ceiling(s), Walk-In Closet(s)

Area & Lot

  • Status Sold
  • Living Area1,491 Sq.Ft.
  • Lot Area871.2 Sq.Ft.
  • MLS® ID2574537
  • TypeMulti-Family
  • YEAR BUILT2005
  • Architecture StylesUrban Contemporary
  • Elementary SchoolSoaring Hawk
  • Middle SchoolCastle Rock
  • High SchoolCastle View
  • School DistrictDouglas RE-1

Exterior

  • STORIES3
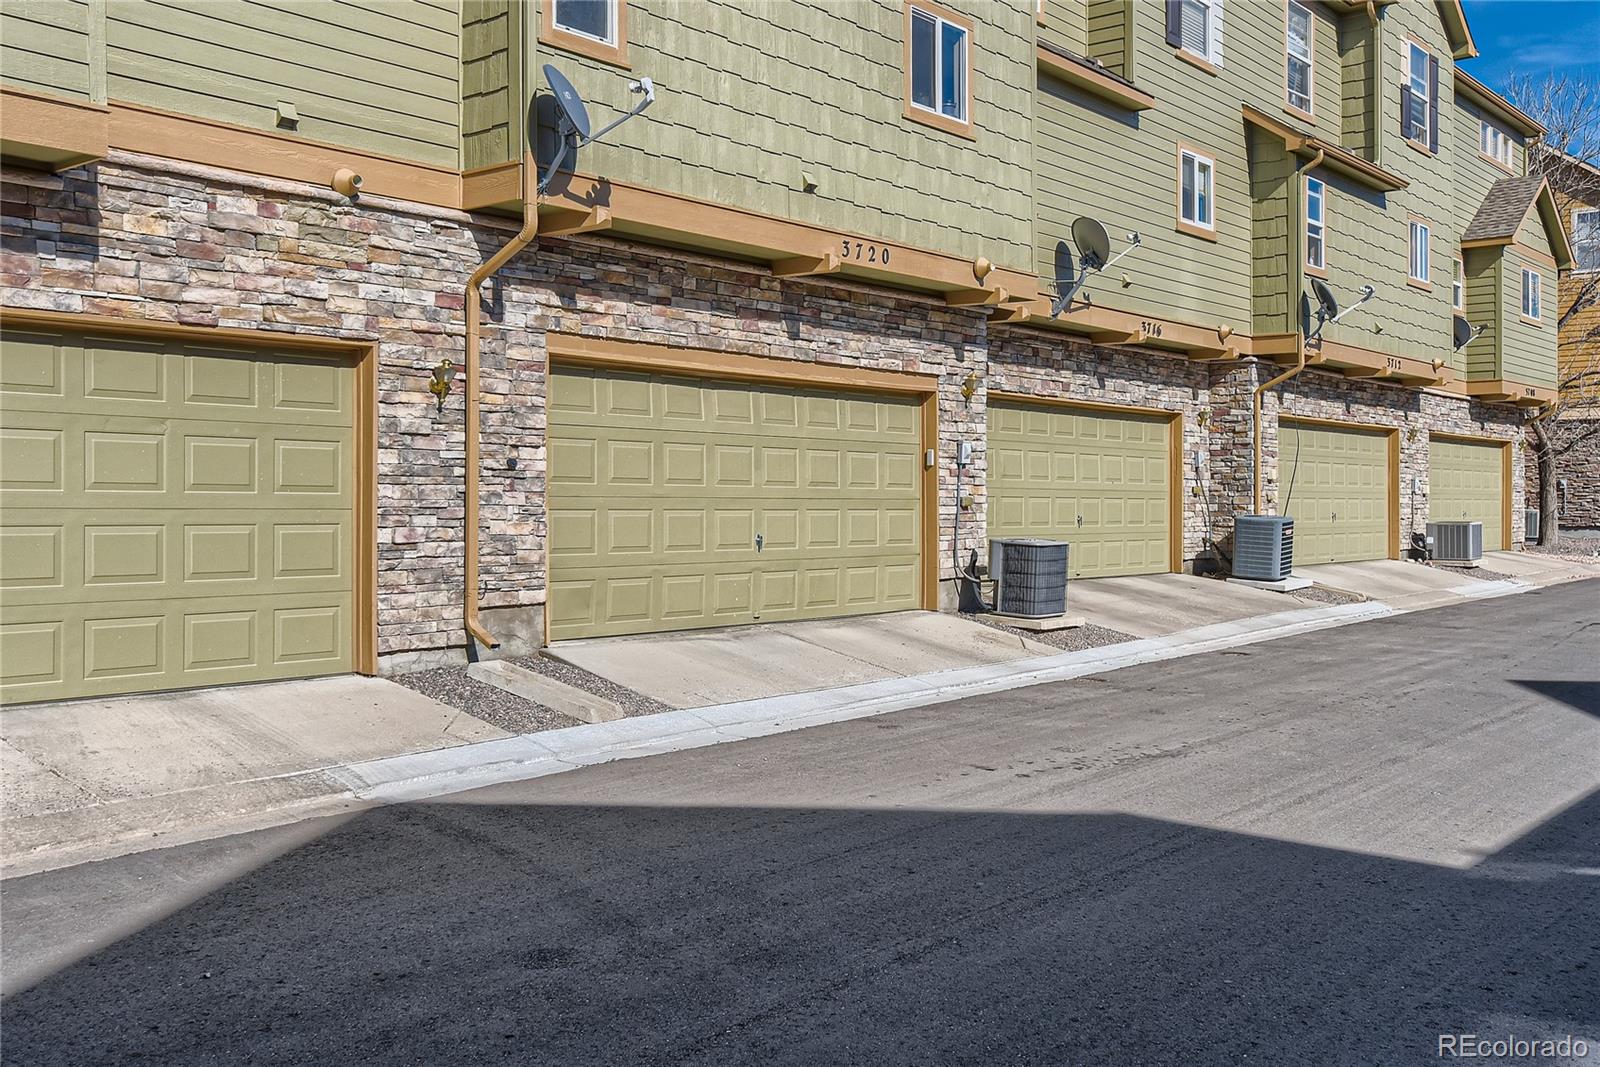
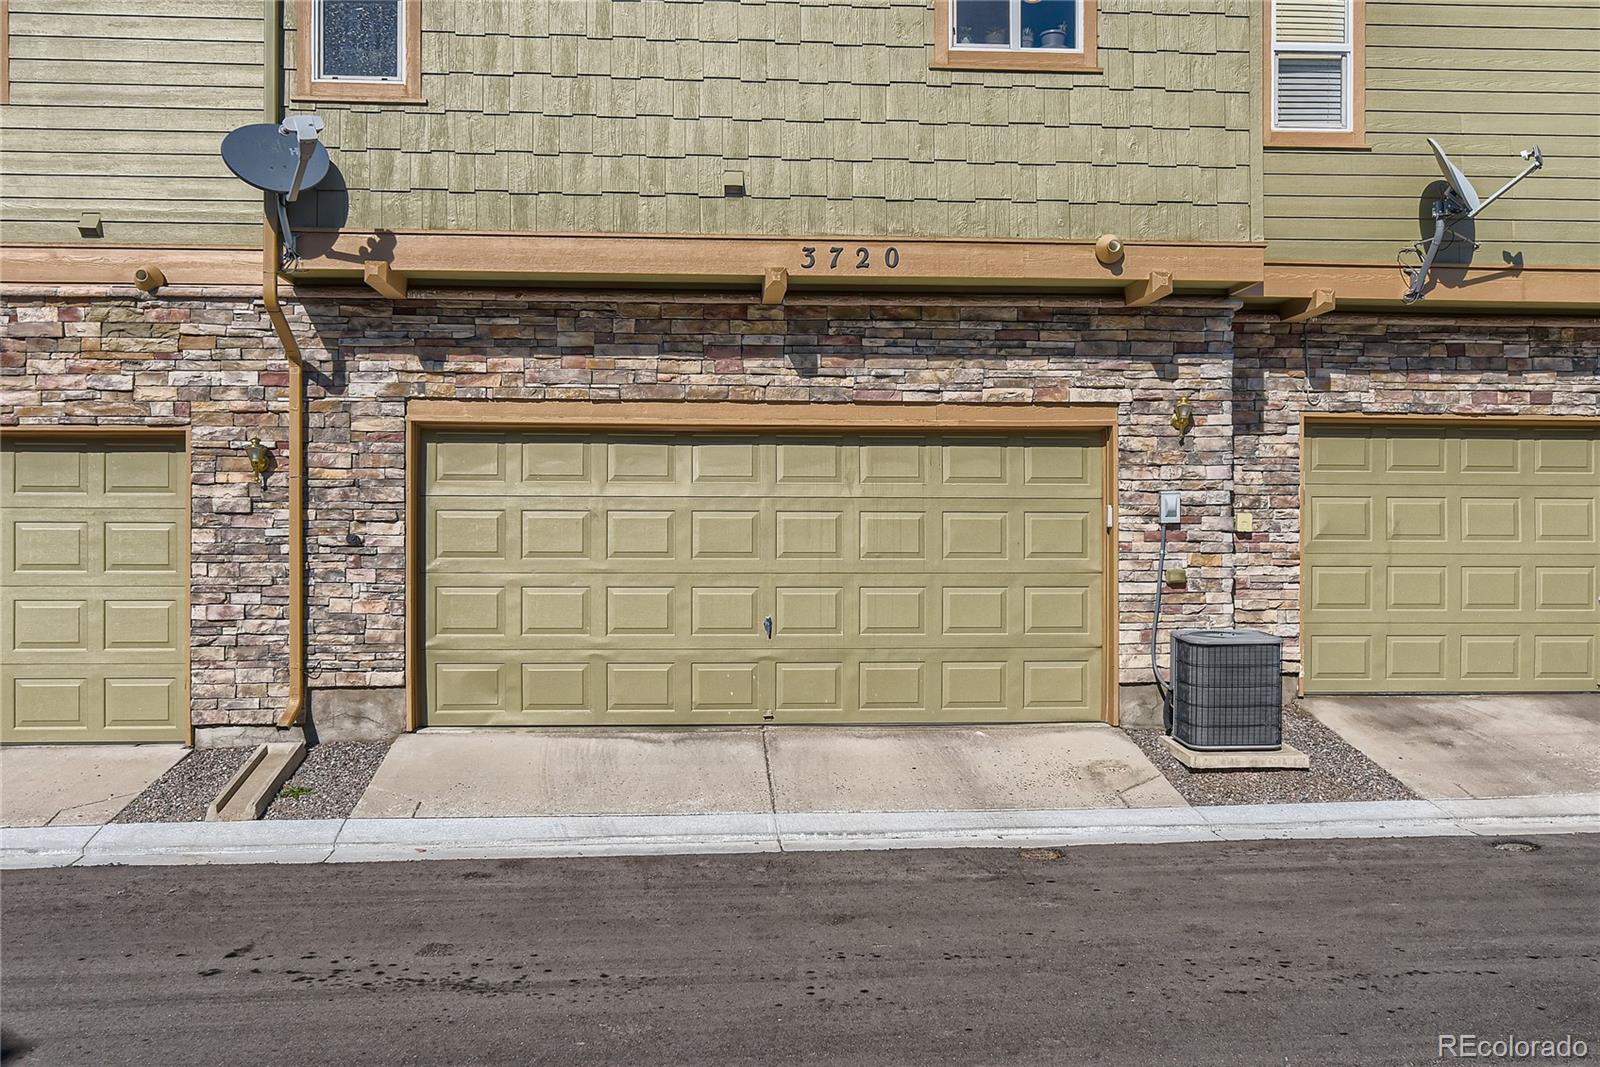
  • Garage Space2.0
  • water SourcePublic
  • utilitiesCable Available, Electricity Connected, Internet Access (Wired), Natural Gas Connected
  • roofComposition
  • lot featuresGreenbelt, Master Planned, Meadow, Open Space
  • parkingConcrete, Dry Walled
  • HEAT TYPEForced Air
  • AIR CONDITIONINGCentral Air
  • sewerPublic Sewer
  • SubstructureSlab
  • HOA AmenitiesClubhouse, Pool
  • security FeaturesRadon Detector, Smoke Detector(s)
  • other exterior FeaturesGarden, Rain Gutters

Financial

  • Sales Price$475,000
  • Real Estate Tax $2,262/yr
  • HOA $260/mo

Work with Sabrina

West + Main has experts who can help you find + purchase or position + sell any property. With an extensive International network of Real Estate professionals across the globe, we can also connect you to a Real Estate expert wherever you might need one, and we can't wait to hear from you!

Follow Me on Instagram