5686 W 109th Circle
5686 W 109th Circle
5686 W 109th Circle
5686 W 109th Circle
5686 W 109th Circle
5686 W 109th Circle
5686 W 109th Circle
5686 W 109th Circle
5686 W 109th Circle
5686 W 109th Circle
5686 W 109th Circle
5686 W 109th Circle
5686 W 109th Circle
5686 W 109th Circle
5686 W 109th Circle
5686 W 109th Circle
5686 W 109th Circle
5686 W 109th Circle
5686 W 109th Circle
5686 W 109th Circle
5686 W 109th Circle
5686 W 109th Circle
5686 W 109th Circle
5686 W 109th Circle
5686 W 109th Circle
5686 W 109th Circle
5686 W 109th Circle
5686 W 109th Circle
5686 W 109th Circle
5686 W 109th Circle
5686 W 109th Circle
5686 W 109th Circle
5686 W 109th Circle
5686 W 109th Circle
5686 W 109th Circle
5686 W 109th Circle
5686 W 109th Circle
5686 W 109th Circle
SEE ALL PHOTOS
5686 W 109th Circle
5686 W 109th Circle
5686 W 109th Circle
5686 W 109th Circle
5686 W 109th Circle
5686 W 109th Circle
5686 W 109th Circle
5686 W 109th Circle
5686 W 109th Circle
5686 W 109th Circle
5686 W 109th Circle
5686 W 109th Circle
5686 W 109th Circle
5686 W 109th Circle
5686 W 109th Circle
5686 W 109th Circle
5686 W 109th Circle
5686 W 109th Circle
5686 W 109th Circle
5686 W 109th Circle
5686 W 109th Circle
5686 W 109th Circle
5686 W 109th Circle
5686 W 109th Circle
5686 W 109th Circle
5686 W 109th Circle
5686 W 109th Circle
5686 W 109th Circle
5686 W 109th Circle
5686 W 109th Circle
5686 W 109th Circle
5686 W 109th Circle
5686 W 109th Circle
5686 W 109th Circle
5686 W 109th Circle
5686 W 109th Circle
5686 W 109th Circle
5686 W 109th Circle
Sold

5686 W 109th Circle

5686 W 109th Circle, Westminster, CO 80020

$650,000
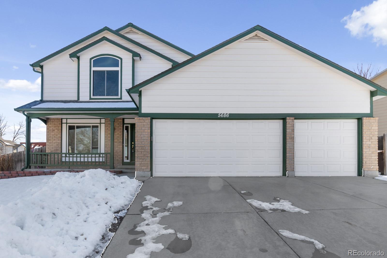
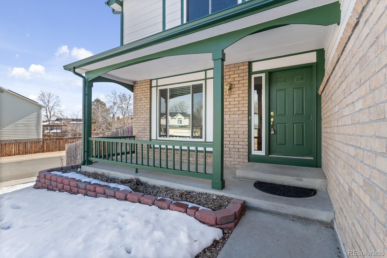
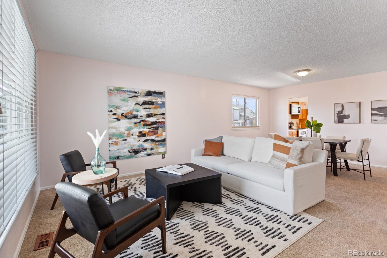
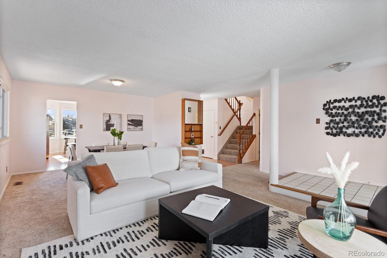
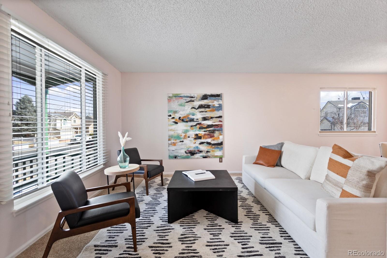
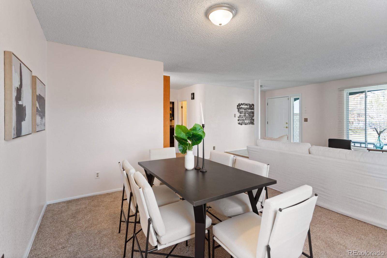
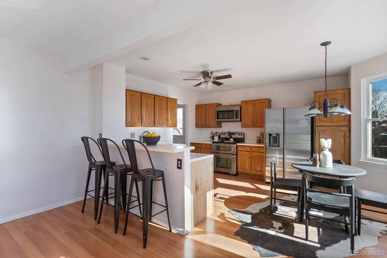
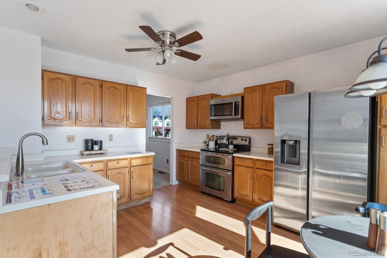
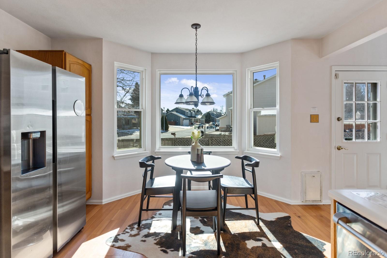
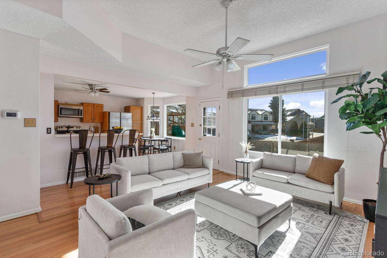
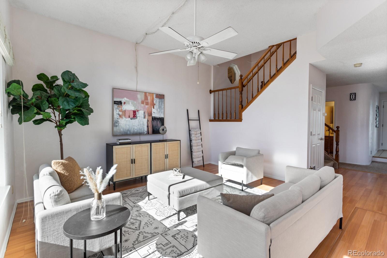
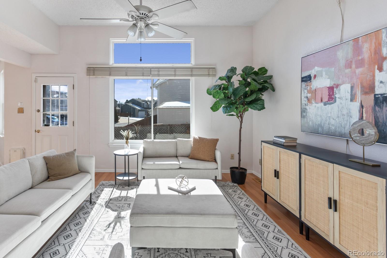
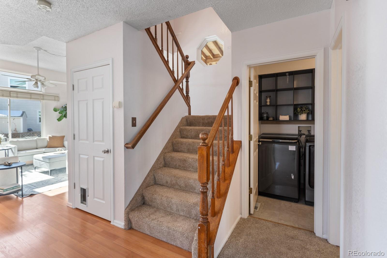
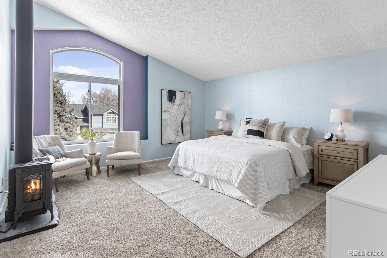
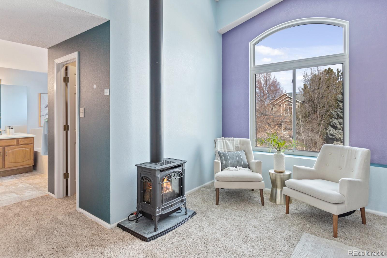
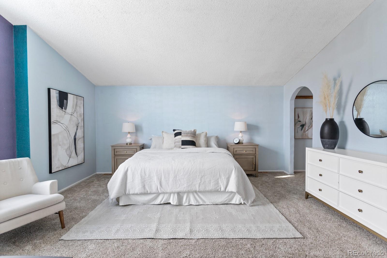
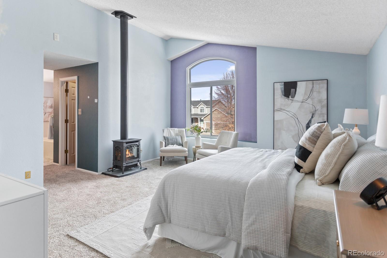
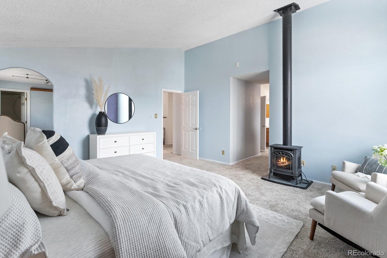
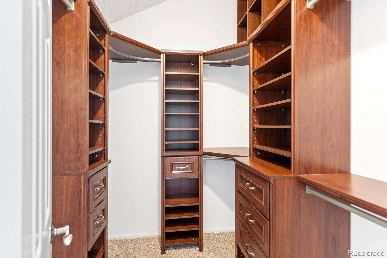
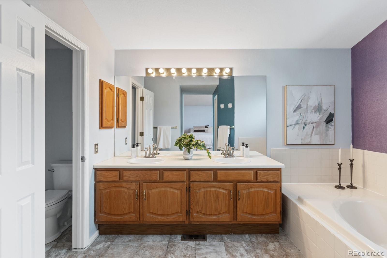
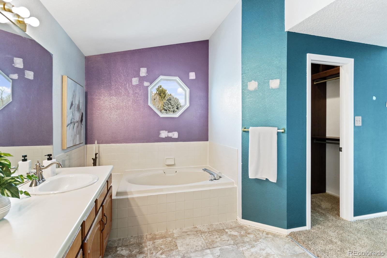
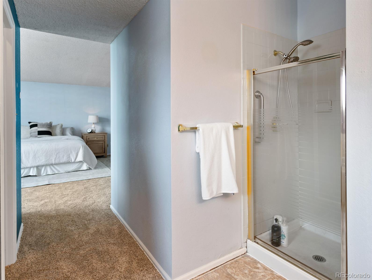
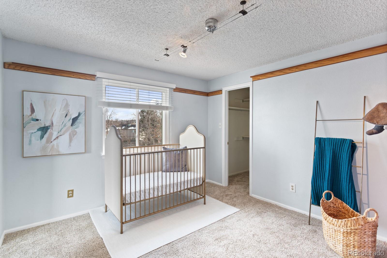
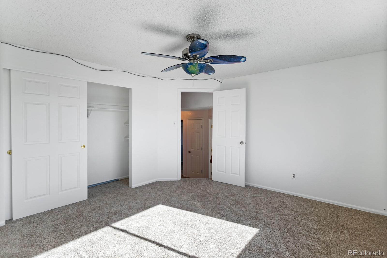
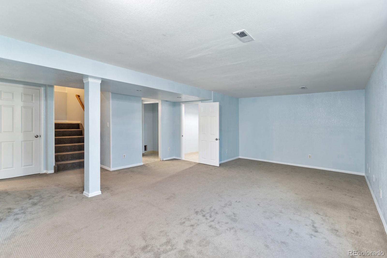
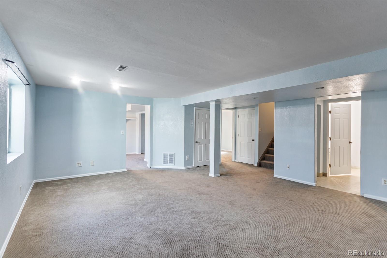
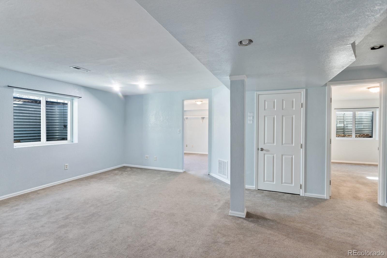
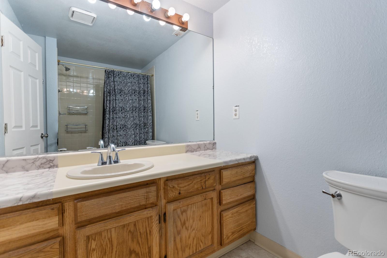
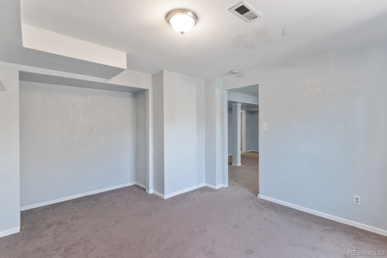
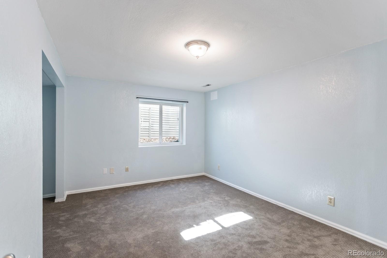
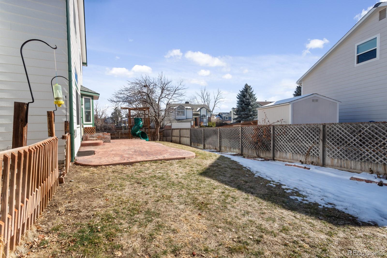
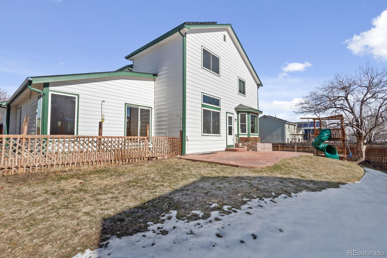
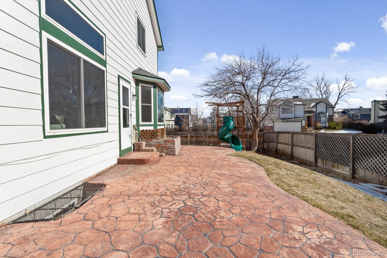
Welcome to this well-designed 2-story home with a 3-car garage, offering over 3200 sq ft of living space for comfortable living. Featuring 5 bedrooms and 4 bathrooms, the primary suite includes a 5-piece bath, a gas fireplace with thermostat and electric blower, and an ensuite nursery or an option for an additional [6th] bedroom, providing flexibility. The open-concept design creates a seamless flow between living spaces, and vaulted ceilings enhance the sense of space. Positioned on a corner lot, the property includes a functional yard with room for a hot tub or dog run, a stamped concrete patio, and a sizable workshop with potential for a home workshop or an additional living space. Enjoy the perfect yard for outdoor gatherings. The less glamorous essentials are done, leaving room for your cosmetic finishes. The house features NEW roofing, a high-efficiency furnace, and air conditioning systems for modern comfort and energy efficiency. A whole-house humidifier and air purifier contribute to a healthier indoor environment. This home harmonizes practicality, flexibility, and modern amenities for a comfortable living experience. Explore the potential to add a kitchenette in the basement, enhancing functionality. Welcome home to a space that combines functionality with the opportunity to infuse your personal touch.

5
beds

4
baths

3,200 Sq.Ft. LIVING AREA

7,327 Sq.Ft. lot

Kendra Lanterman

Kendra Lanterman

Features & Amenities

Interior

  • total bedrooms5
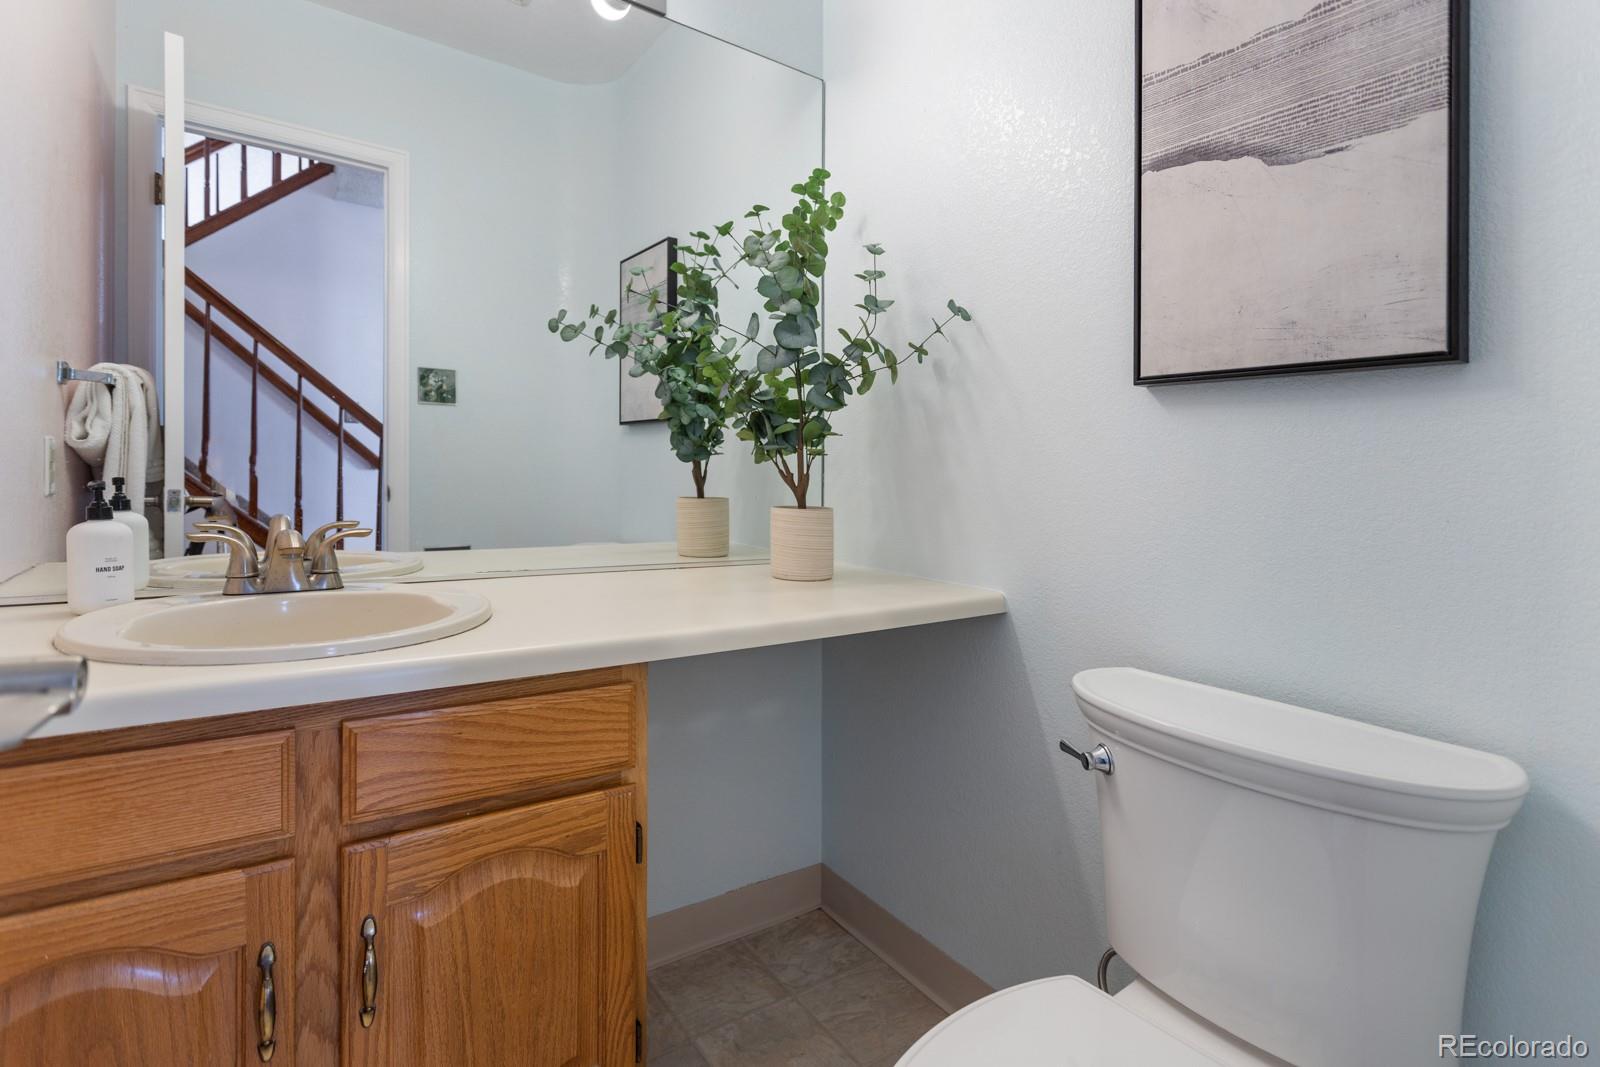
  • Total bathrooms4
  • full bathrooms3
  • half bathroom1
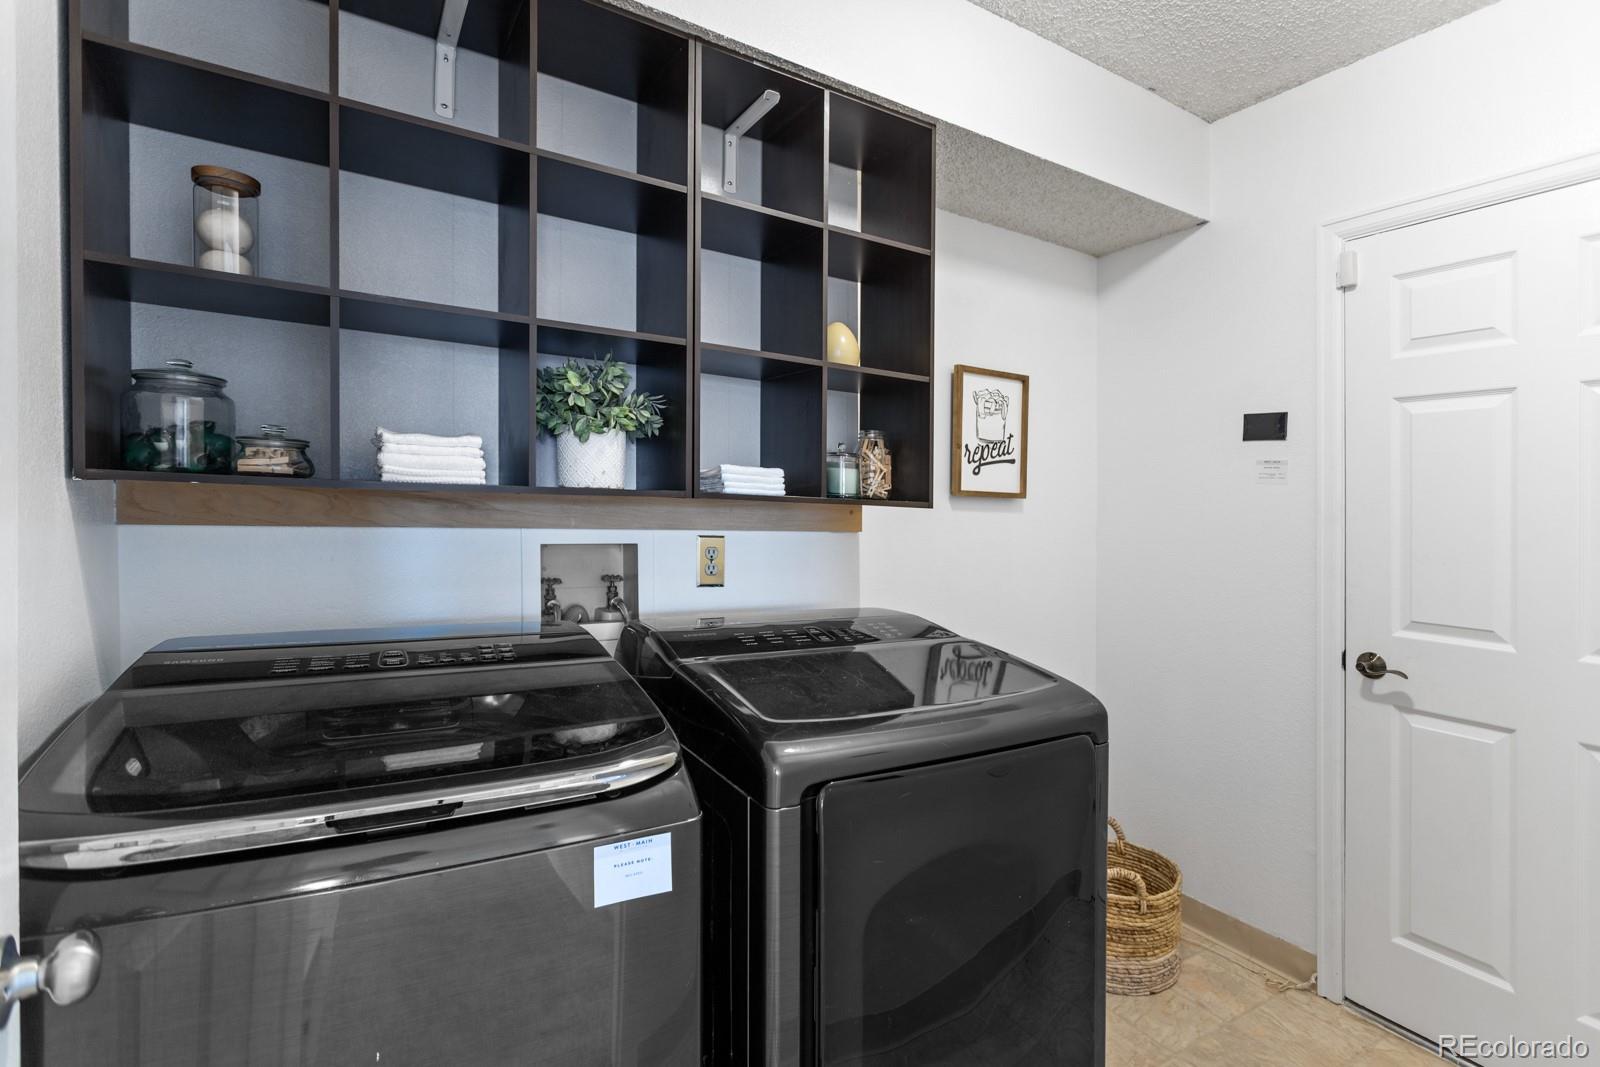
  • Laundry room In Unit
  • Flooring Carpet, Laminate
  • Fireplace Gas, Primary Bedroom
  • APPLIANCES Dishwasher, Dryer, Humidifier, Microwave, Range, Refrigerator, Washer
  • other interior Features Breakfast Nook, Ceiling Fan(s), Eat-in Kitchen, Five Piece Bath, High Ceilings, Primary Suite, Smoke Free, Vaulted Ceiling(s), Walk-In Closet(s)

Area & Lot

  • Status Sold
  • Living Area3,200 Sq.Ft.
  • Total Area3,200 Sq.Ft.
  • Lot Area7,327 Sq.Ft.
  • MLS® ID9828737
  • TypeResidential
  • YEAR BUILT1991
  • NeighborhoodWestminster
  • Elementary SchoolSheridan Green
  • Middle SchoolMandalay
  • High SchoolStandley Lake
  • School DistrictJefferson County R-1

Exterior

  • STORIES2
  • Garage Space3.0
  • water SourcePublic
  • utilitiesCable Available, Electricity Connected, Natural Gas Connected
  • roofComposition
  • lot featuresCorner Lot, Landscaped, Level, Sprinklers In Front, Sprinklers In Rear
  • HEAT TYPEForced Air
  • AIR CONDITIONINGCentral Air
  • sewerPublic Sewer
  • SubstructureSlab
  • other exterior FeaturesPlayground, Private Yard, Water Feature

Financial

  • Sales Price$650,000
  • Real Estate Tax $2,711/yr
  • HOA $354
  • Zoning R
View Virtual Tour

Work with Sabrina

West + Main has experts who can help you find + purchase or position + sell any property. With an extensive International network of Real Estate professionals across the globe, we can also connect you to a Real Estate expert wherever you might need one, and we can't wait to hear from you!

Follow Me on Instagram