7863 W Friend Dr
7863 W Friend Dr
7863 W Friend Dr
7863 W Friend Dr
7863 W Friend Dr
7863 W Friend Dr
7863 W Friend Dr
7863 W Friend Dr
7863 W Friend Dr
7863 W Friend Dr
7863 W Friend Dr
7863 W Friend Dr
7863 W Friend Dr
7863 W Friend Dr
7863 W Friend Dr
7863 W Friend Dr
7863 W Friend Dr
7863 W Friend Dr
7863 W Friend Dr
7863 W Friend Dr
7863 W Friend Dr
7863 W Friend Dr
7863 W Friend Dr
7863 W Friend Dr
7863 W Friend Dr
7863 W Friend Dr
7863 W Friend Dr
7863 W Friend Dr
7863 W Friend Dr
7863 W Friend Dr
7863 W Friend Dr
7863 W Friend Dr
7863 W Friend Dr
7863 W Friend Dr
7863 W Friend Dr
7863 W Friend Dr
7863 W Friend Dr
7863 W Friend Dr
7863 W Friend Dr
7863 W Friend Dr
7863 W Friend Dr
7863 W Friend Dr
SEE ALL PHOTOS
7863 W Friend Dr
7863 W Friend Dr
7863 W Friend Dr
7863 W Friend Dr
7863 W Friend Dr
7863 W Friend Dr
7863 W Friend Dr
7863 W Friend Dr
7863 W Friend Dr
7863 W Friend Dr
7863 W Friend Dr
7863 W Friend Dr
7863 W Friend Dr
7863 W Friend Dr
7863 W Friend Dr
7863 W Friend Dr
7863 W Friend Dr
7863 W Friend Dr
7863 W Friend Dr
7863 W Friend Dr
7863 W Friend Dr
7863 W Friend Dr
7863 W Friend Dr
7863 W Friend Dr
7863 W Friend Dr
7863 W Friend Dr
7863 W Friend Dr
7863 W Friend Dr
7863 W Friend Dr
7863 W Friend Dr
7863 W Friend Dr
7863 W Friend Dr
7863 W Friend Dr
7863 W Friend Dr
7863 W Friend Dr
7863 W Friend Dr
7863 W Friend Dr
7863 W Friend Dr
7863 W Friend Dr
7863 W Friend Dr
7863 W Friend Dr
7863 W Friend Dr
Courtesy of West and Main Homes Inc, Sara Delimont Listing Contact: 303-956-4527 
Sold

7863 W Friend Dr

7863 W Friend Dr, Littleton, CO 80128

$885,000
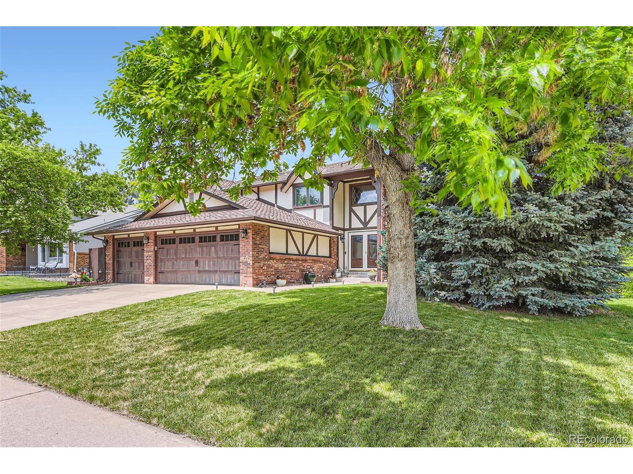
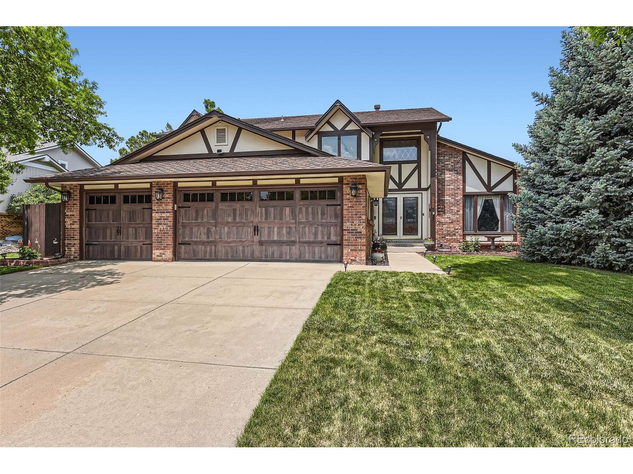
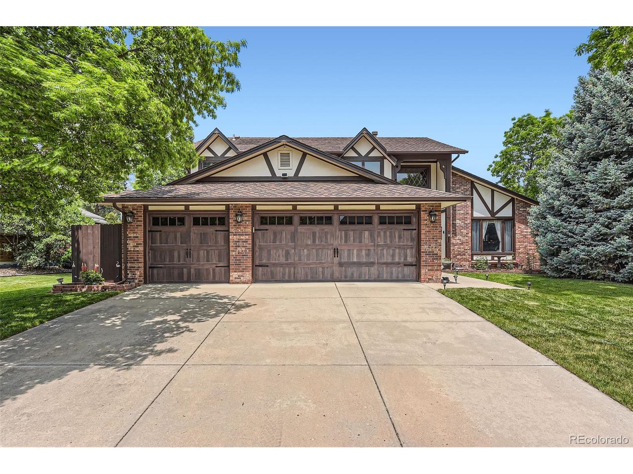
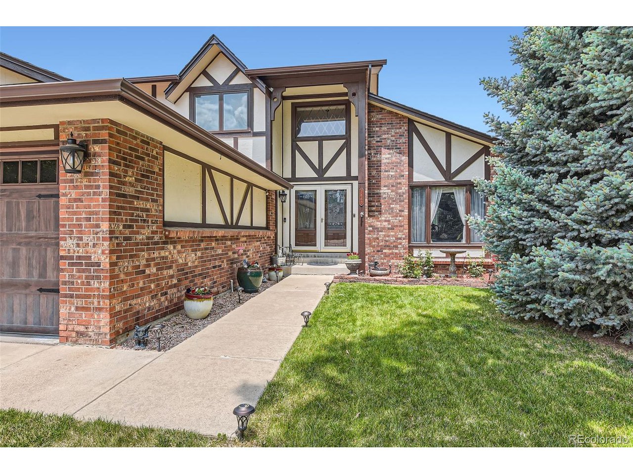
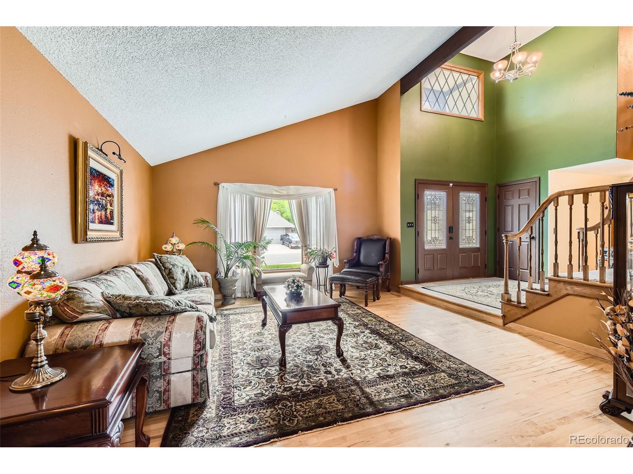
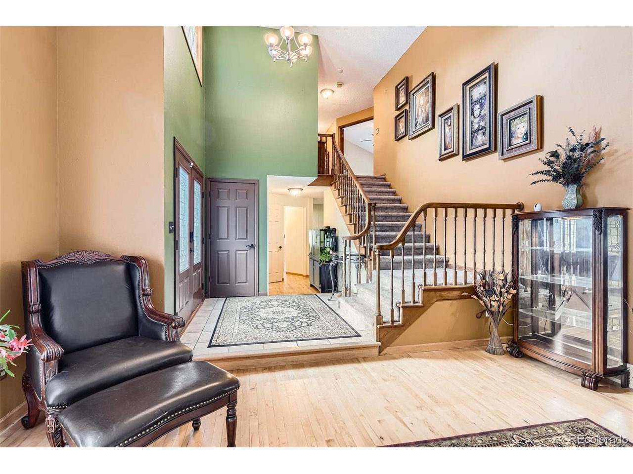
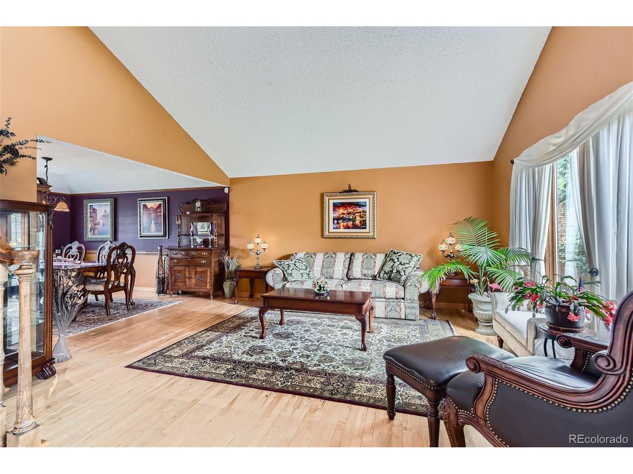
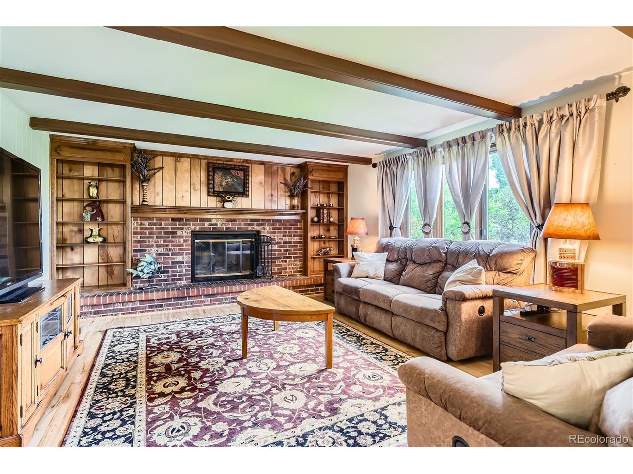
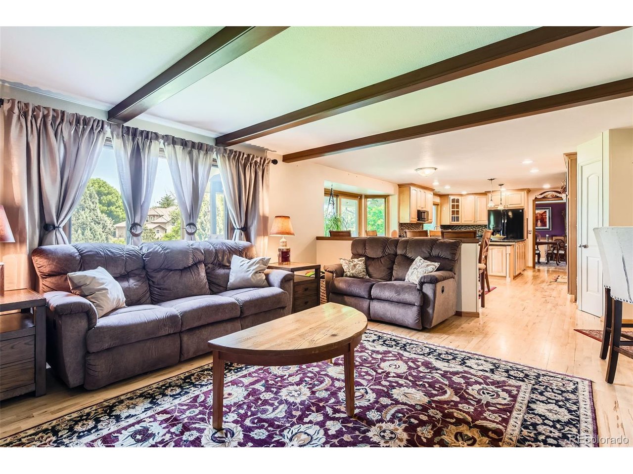
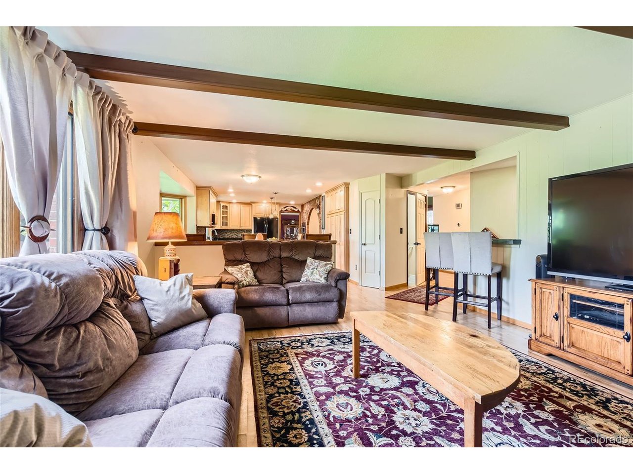
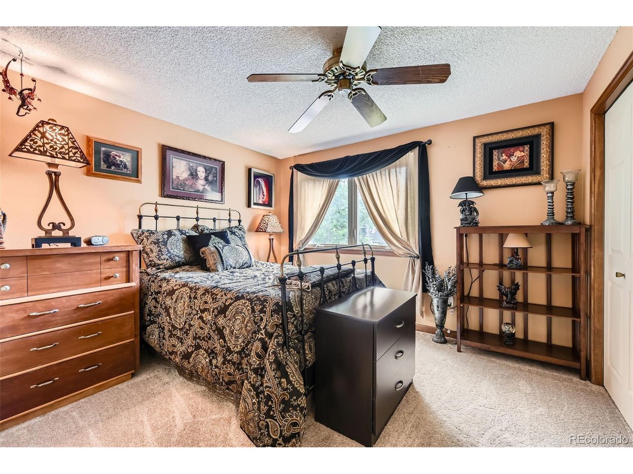
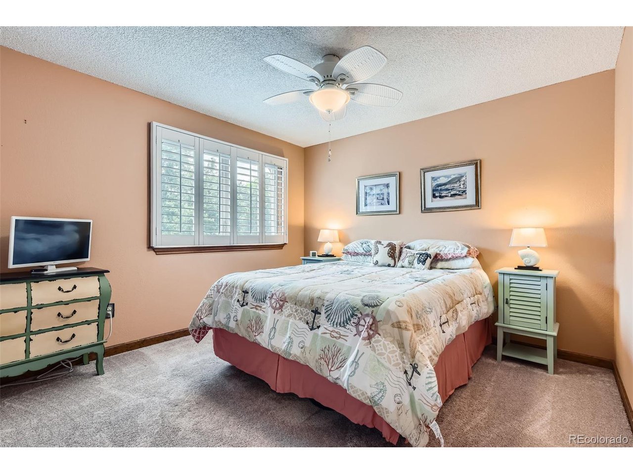
Welcome to your dream home in the highly sought-after Knolls South neighborhood of Littleton! This stunning four-bedroom, four-bath residence features an inviting open floor plan that seamlessly blends modern living with comfort. With a main floor bedroom, this home offers flexibility for guests or multi-generational living. Enjoy the elegance of hardwood floors throughout the main living areas, creating a warm and welcoming atmosphere.

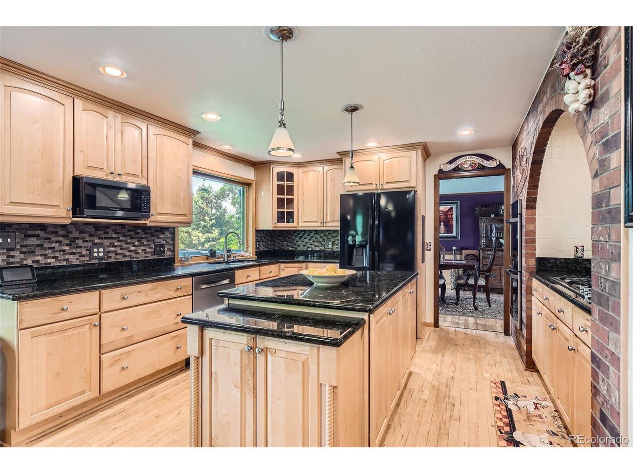
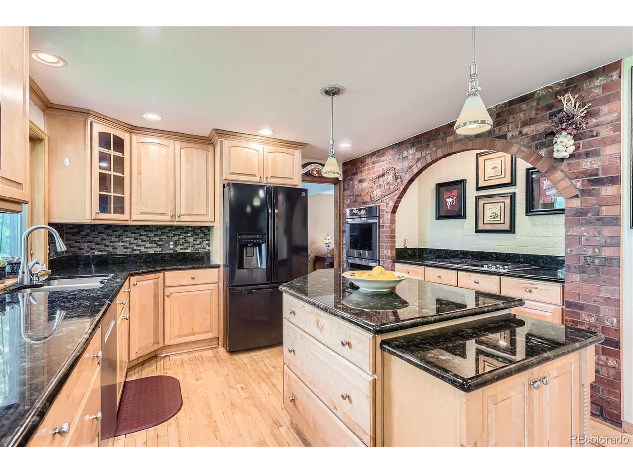
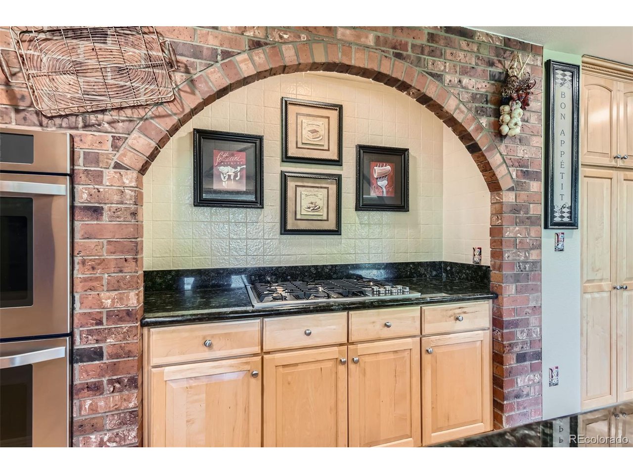
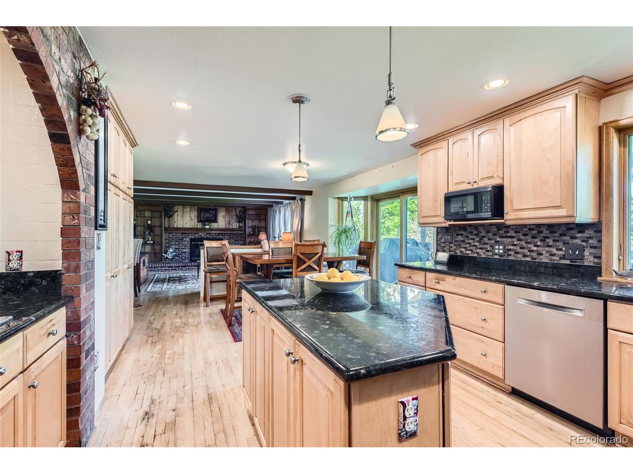
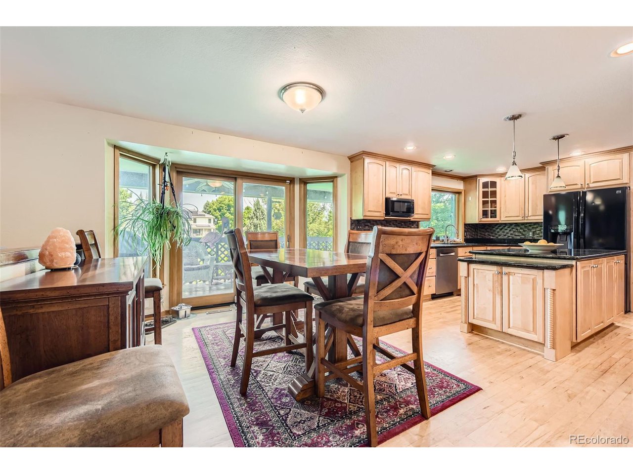
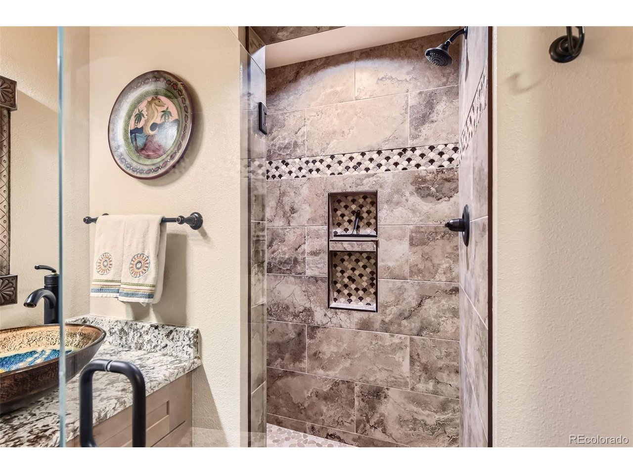
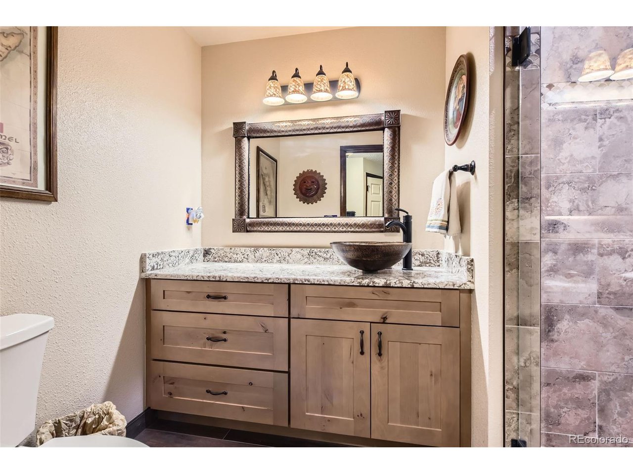
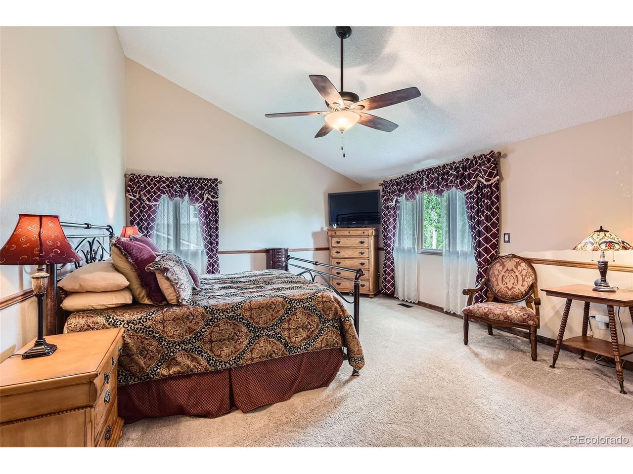
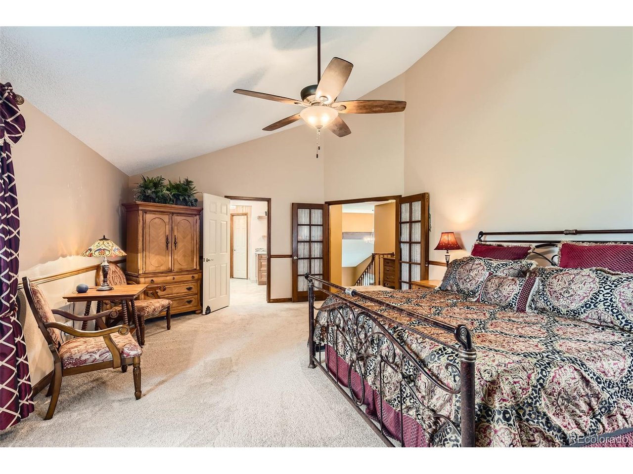
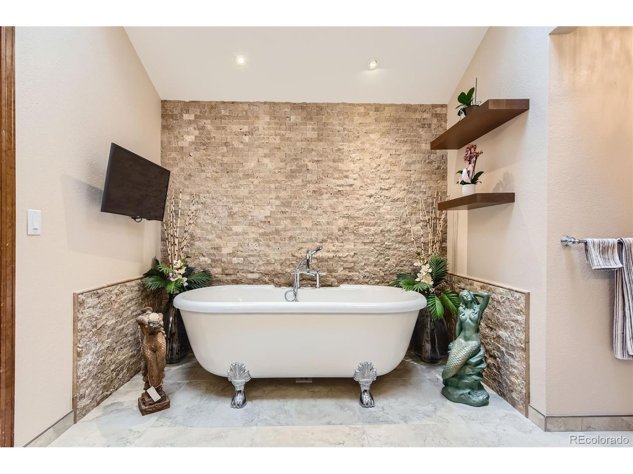
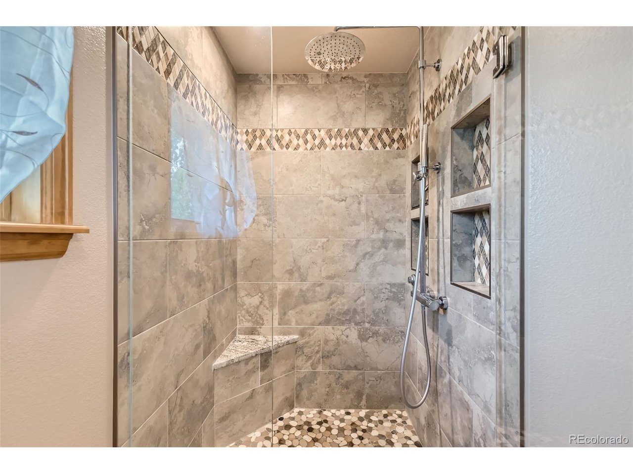
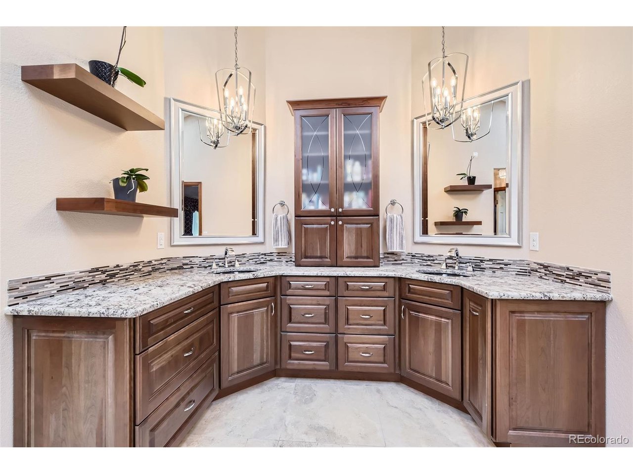
The gourmet chef's kitchen is a true highlight, showcasing beautiful granite countertops, ample cabinet space, and high-end appliances-perfect for culinary enthusiasts and entertaining guests. The spacious primary suite offers a private retreat with serene views and easy access to luxurious amenities.

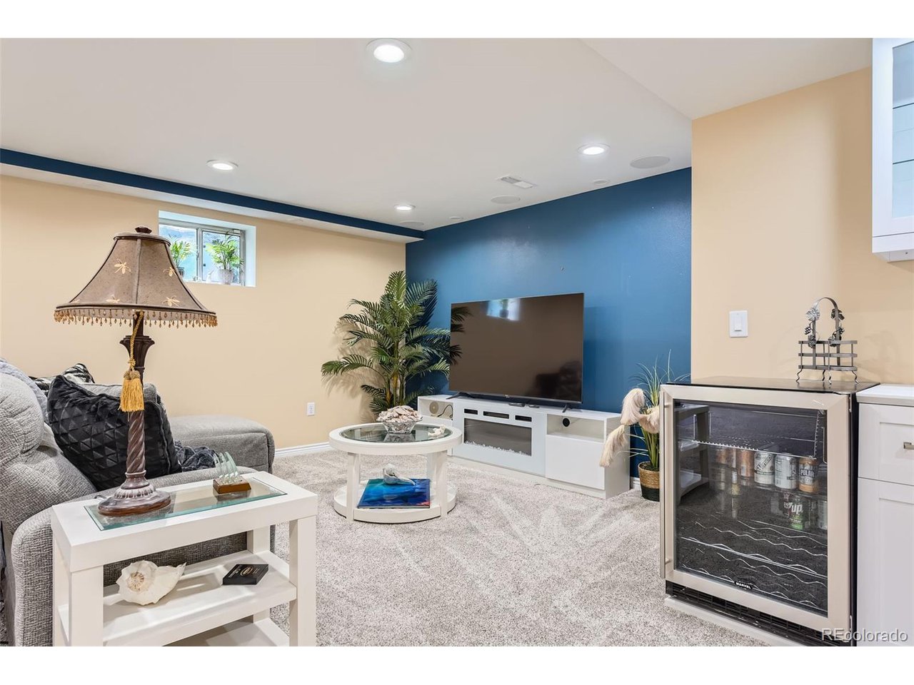
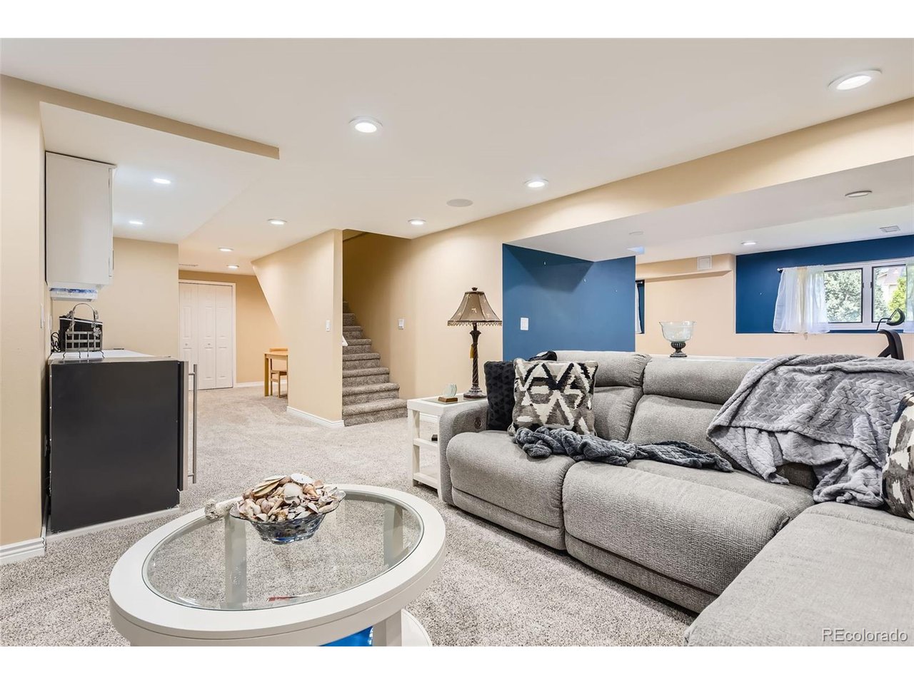
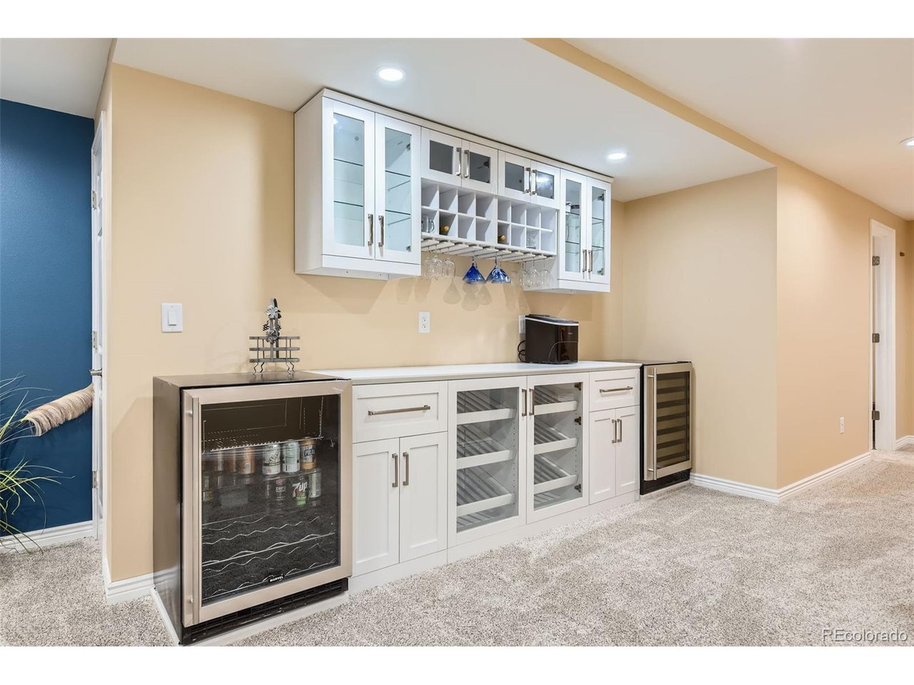
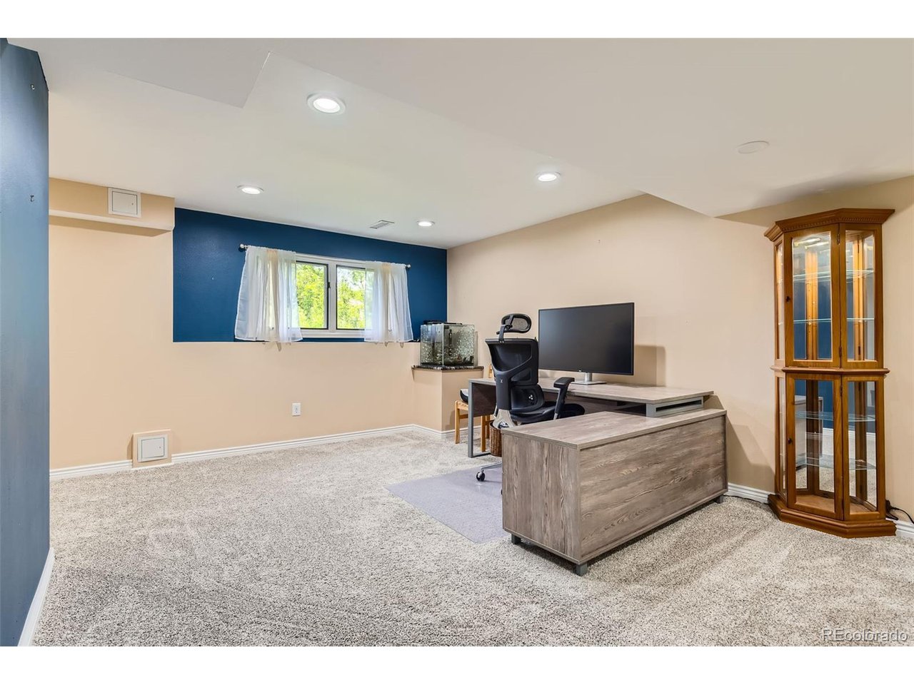
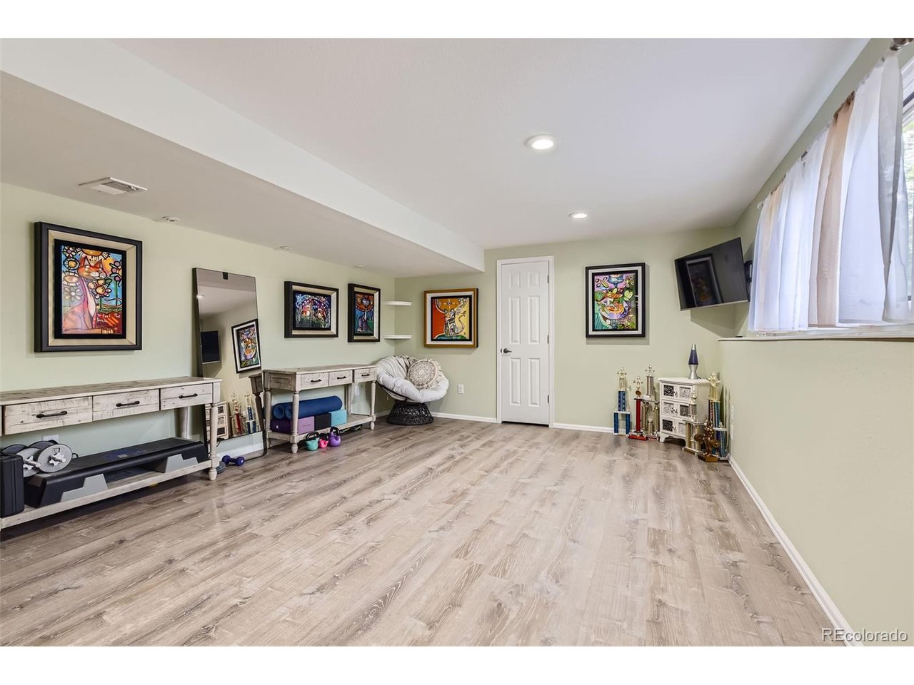
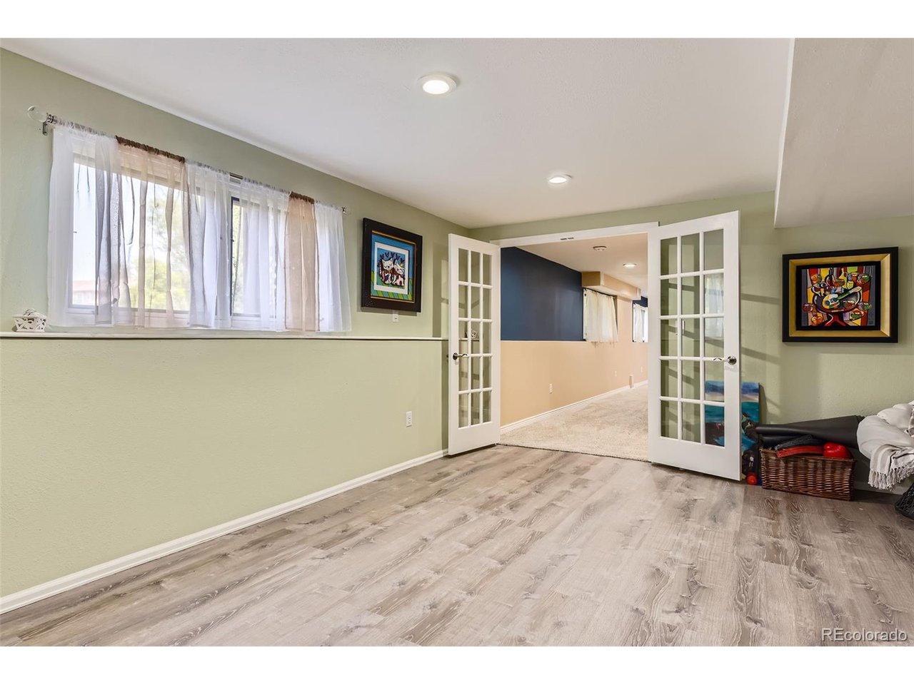
The great basement adds tremendous value to this home, featuring the potential for a fifth bedroom or a workout studio, making it versatile for your lifestyle needs.

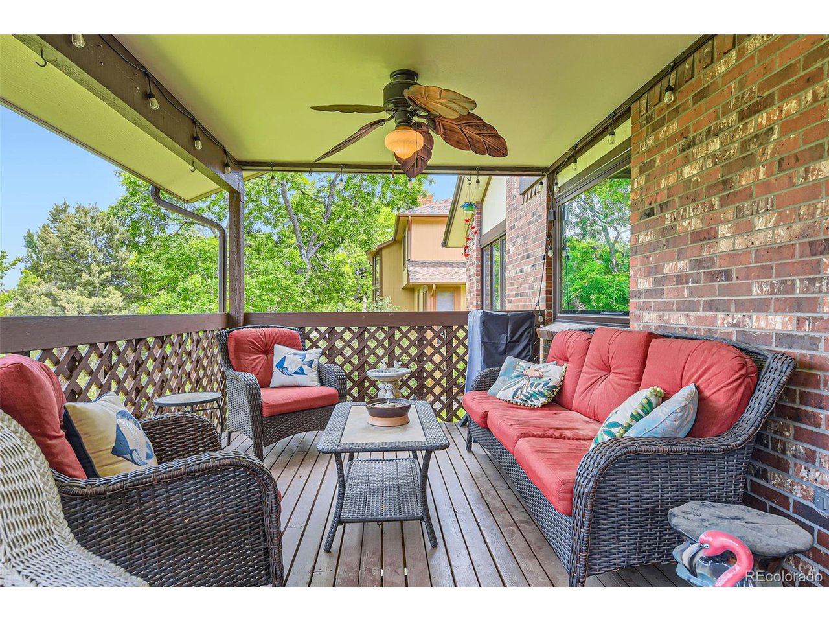
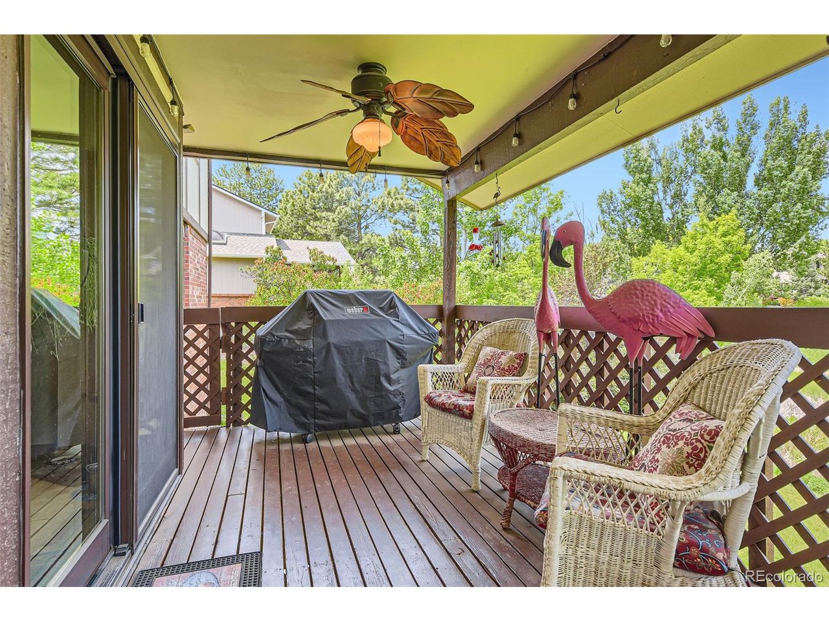
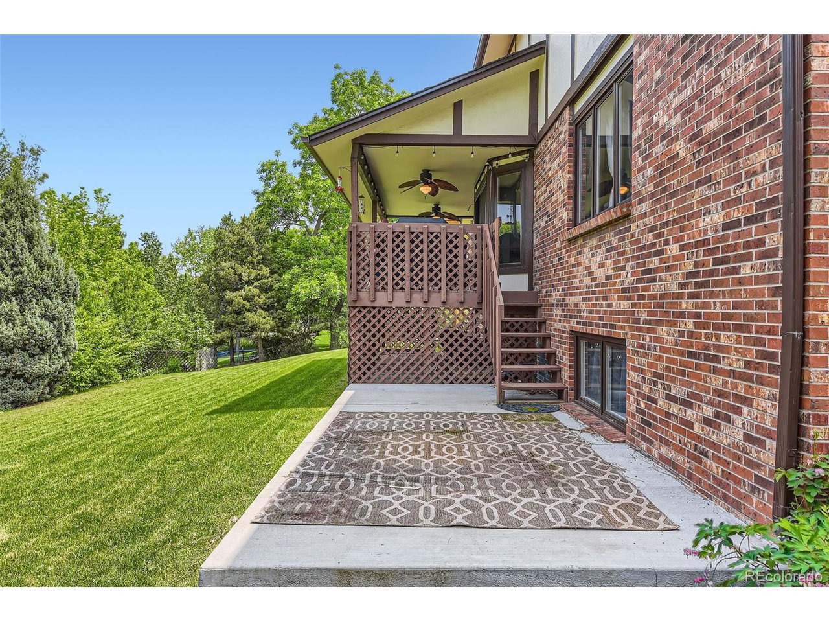
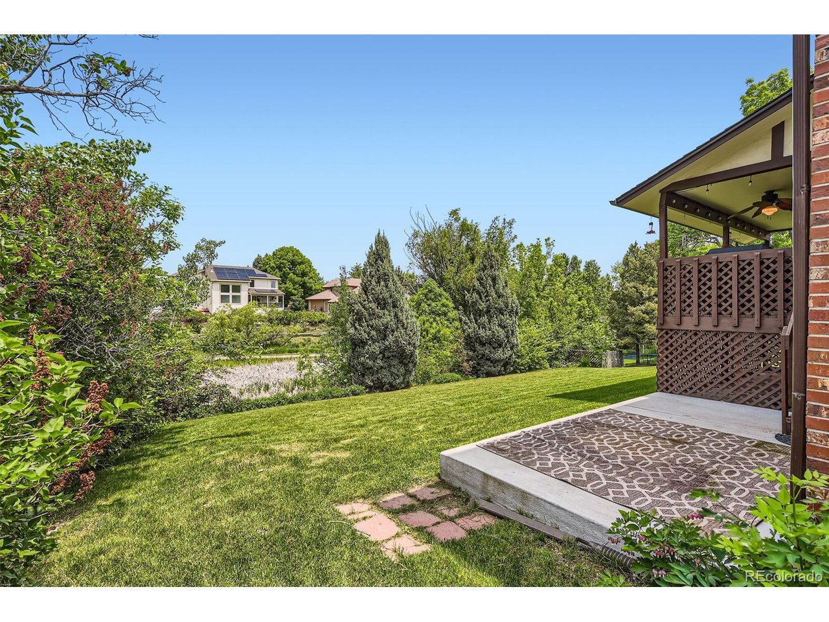
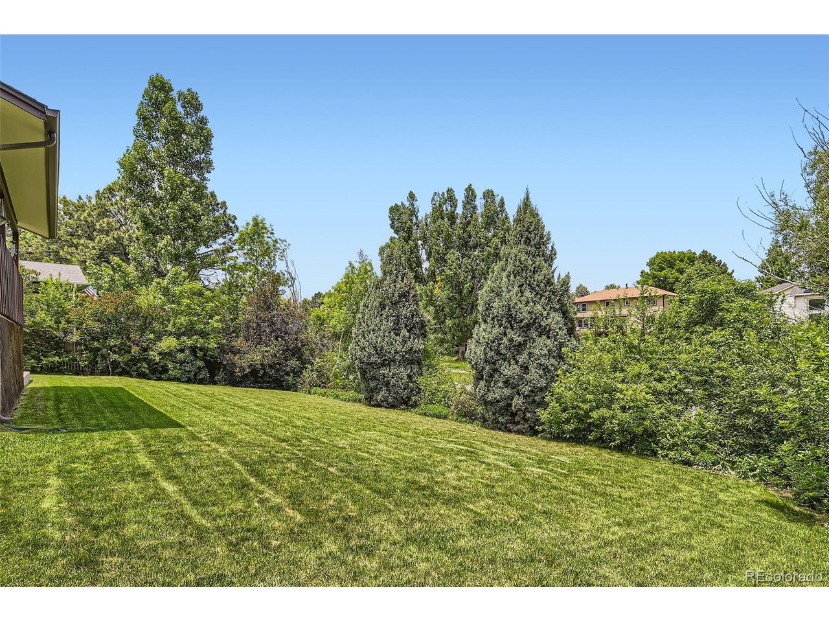
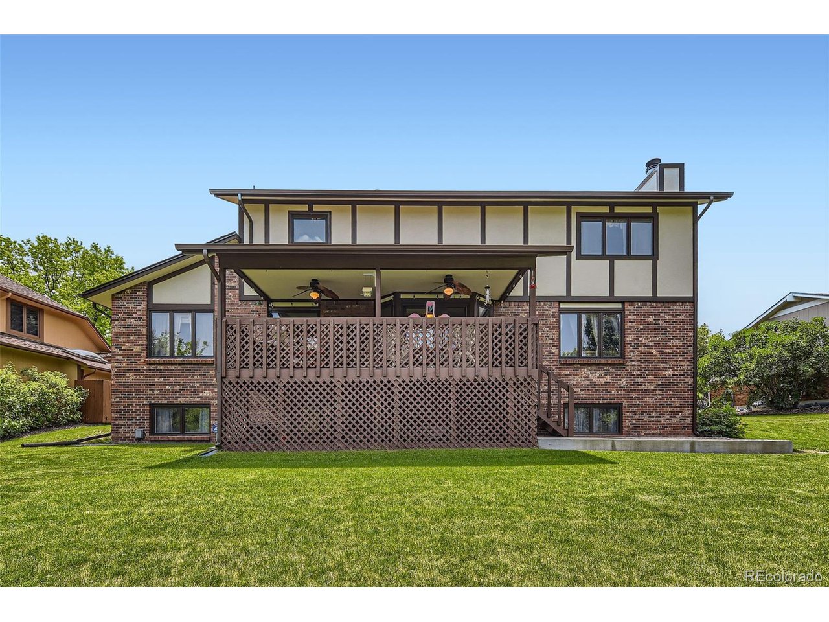
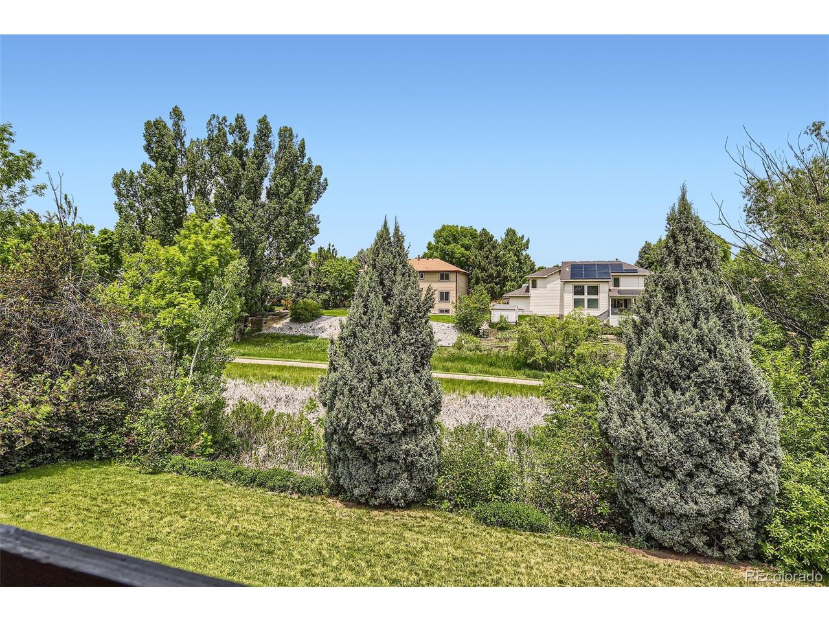
Step outside to your covered back deck and expansive patio, ideal for outdoor gatherings and relaxation, all while overlooking the lush open space that adds a touch of nature to your backyard. The property is beautifully landscaped with mature trees and shrubs, providing both privacy and a picturesque setting.

Don't miss the opportunity to make this exceptional home yours-schedule a showing today!

4
beds

4
baths

4,301 Sq.Ft. LIVING AREA

10,018.8 Sq.Ft. lot

Sara Delimont

Sara Delimont

Features & Amenities

Interior

  • total bedrooms4
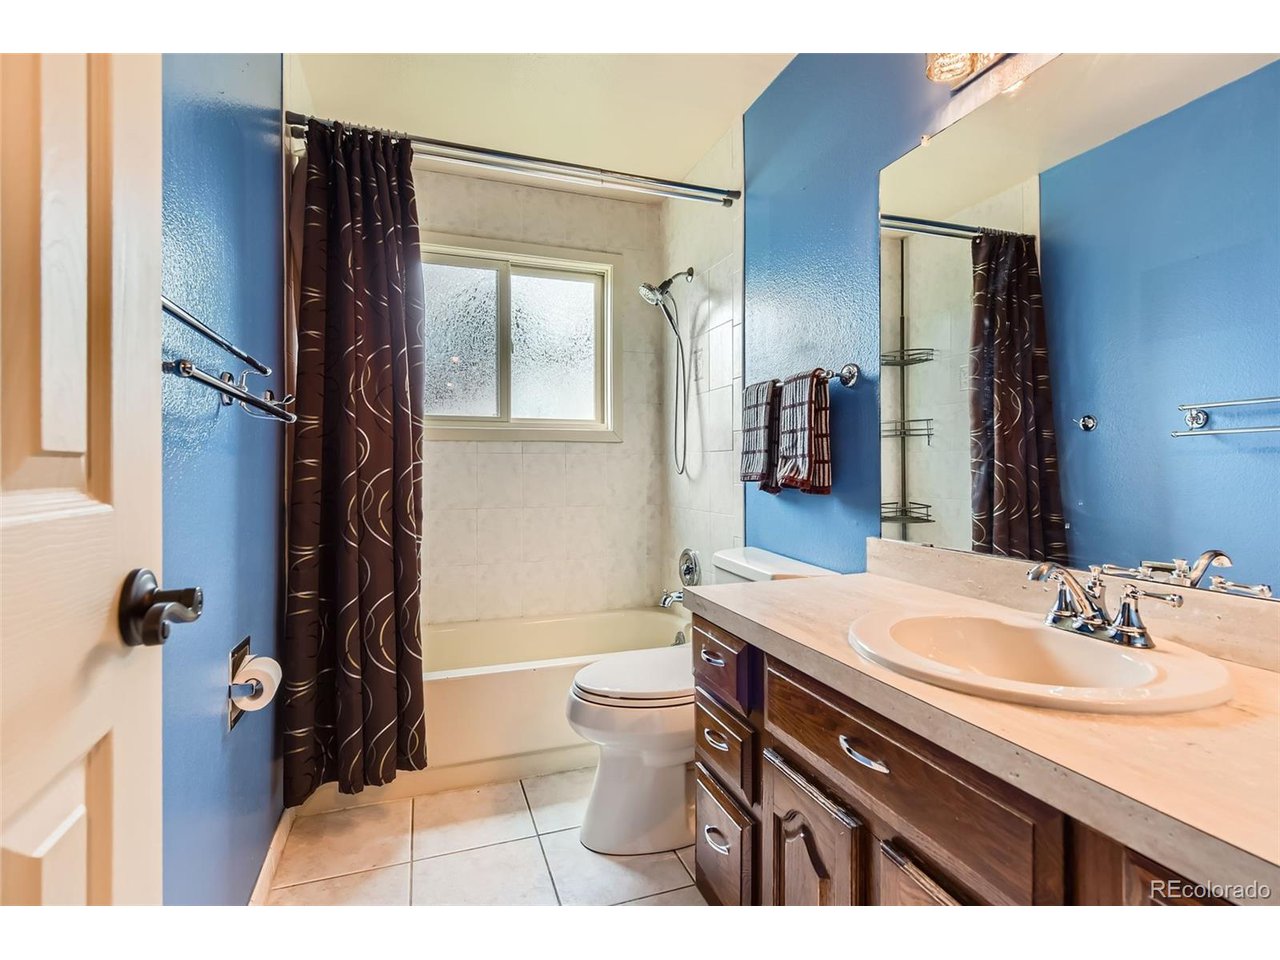
  • Total bathrooms4
  • full bathrooms2
  • three quarter bathrooms2
  • Fireplace Family Room, One
  • APPLIANCES Self Cleaning Oven, Double Oven, Dishwasher, Refrigerator, Washer, Dryer, Microwave, Disposal
  • other interior Features Open Floorplan, Pantry, Bay or Bow Window, Skylights, Kitchen Island

Area & Lot

  • Status Sold
  • Living Area4,301 Sq.Ft.
  • Lot Area10,018.8 Sq.Ft.
  • MLS® ID1546829
  • TypeResidential
  • YEAR BUILT1981
  • Elementary SchoolCoronado
  • Middle SchoolFalcon Bluffs
  • High SchoolChatfield
  • School DistrictJefferson Dist R-1

Exterior

  • STORIES2
  • Garage Space3.0
  • utilitiesElectricity Available, Cable Available
  • roofFiberglass
  • lot featuresDeciduous Trees, Abuts Public Open Space, Abuts Private Open Space, House Faces South, Gutters
  • HEAT TYPEForced Air
  • AIR CONDITIONINGCentral Air, Ceiling Fan(s)
  • sewerPublic Sewer
  • other exterior FeaturesSprinkler System

Financial

  • Sales Price$885,000
  • Real Estate Tax $4,346/yr
  • HOA $366/yr
  • Zoning P-D
View Virtual Tour

Work with Sabrina

West + Main has experts who can help you find + purchase or position + sell any property. With an extensive International network of Real Estate professionals across the globe, we can also connect you to a Real Estate expert wherever you might need one, and we can't wait to hear from you!

Follow Me on Instagram